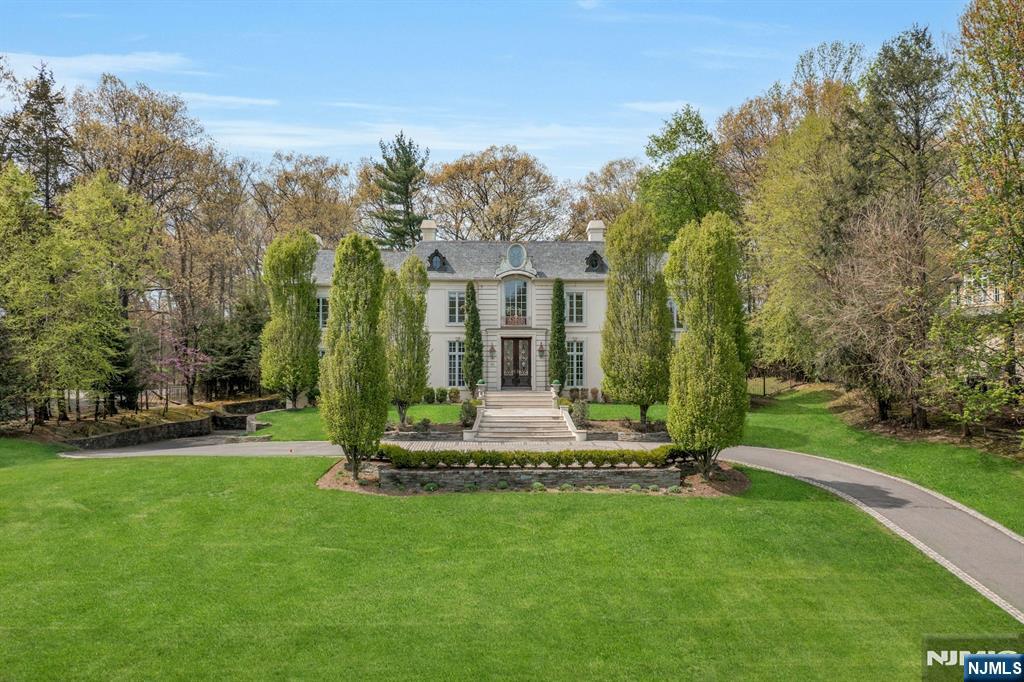
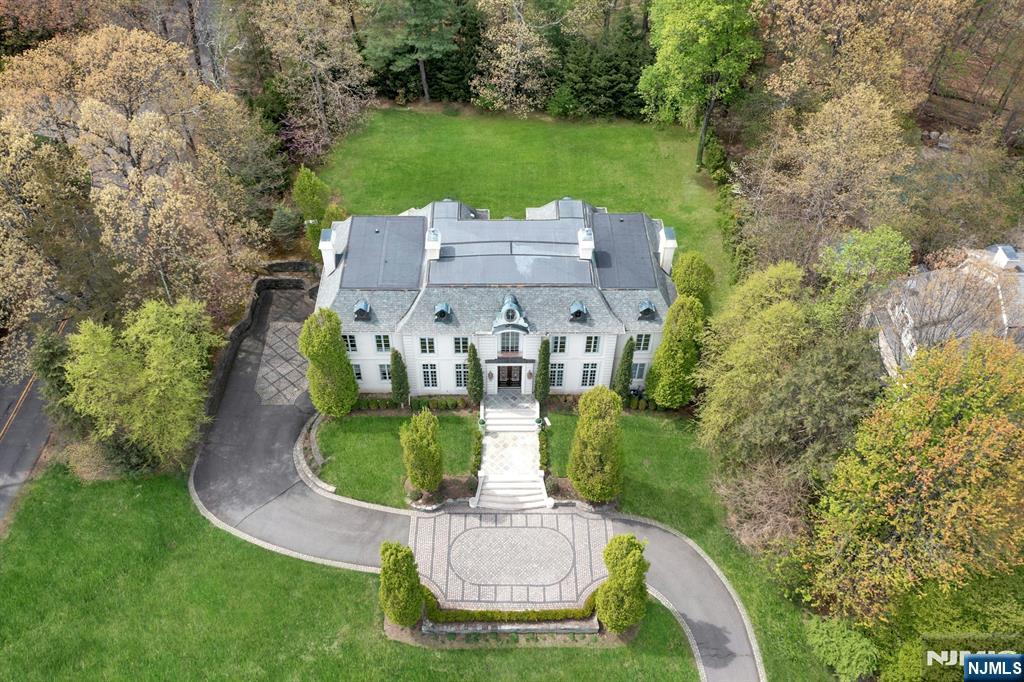
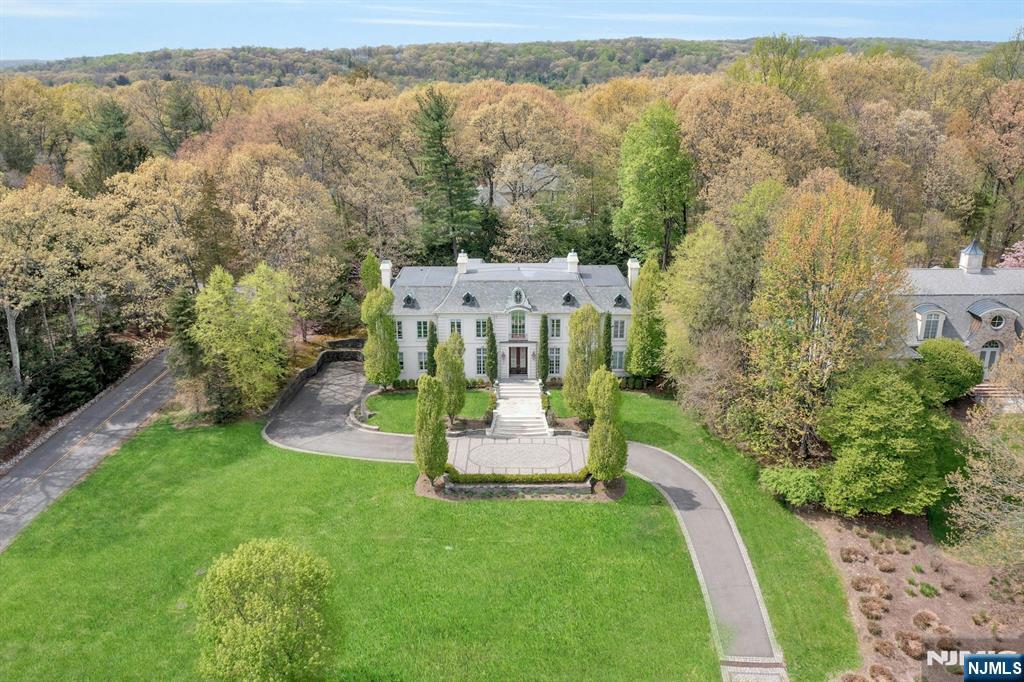
White two-story home with broad front steps, a curved driveway, and a spacious lawn.
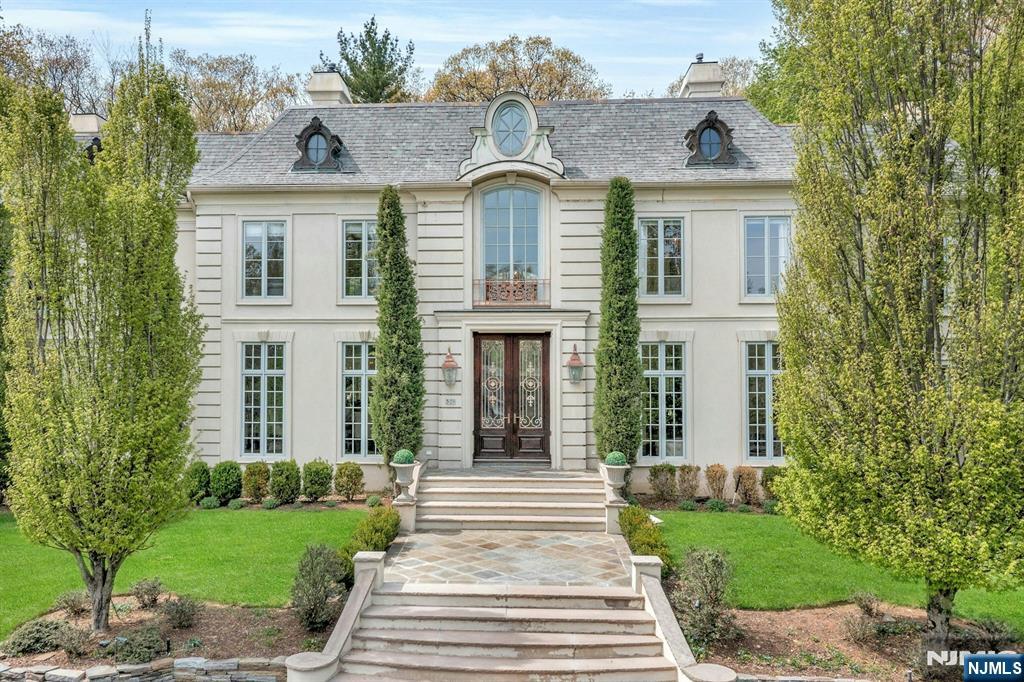
Two-story home with a slate roof, ornate central entrance, and broad stone front steps.
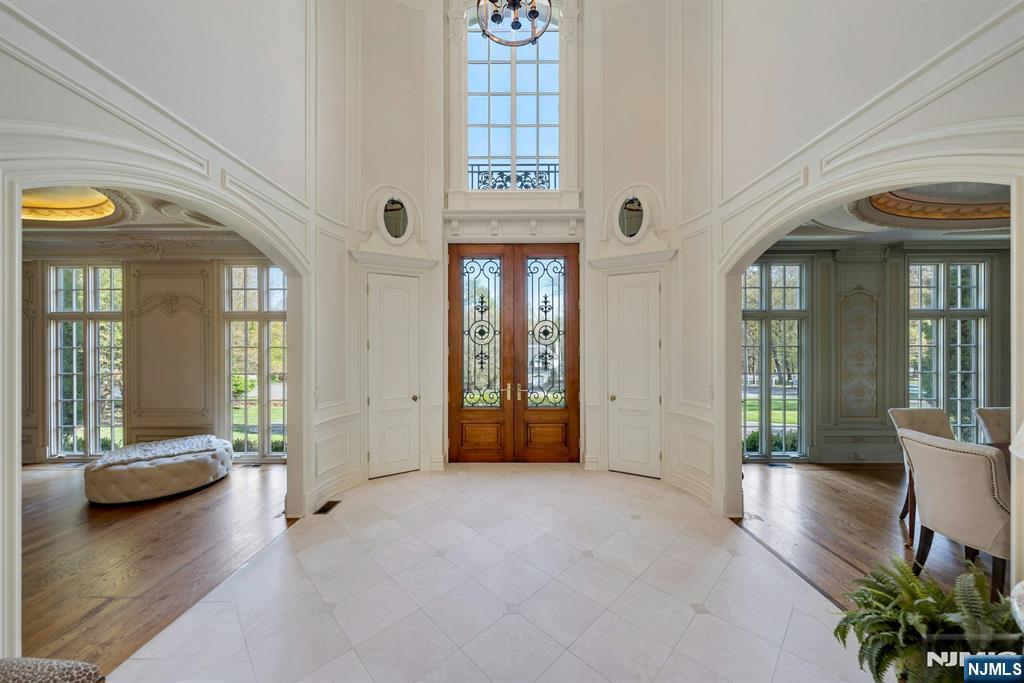
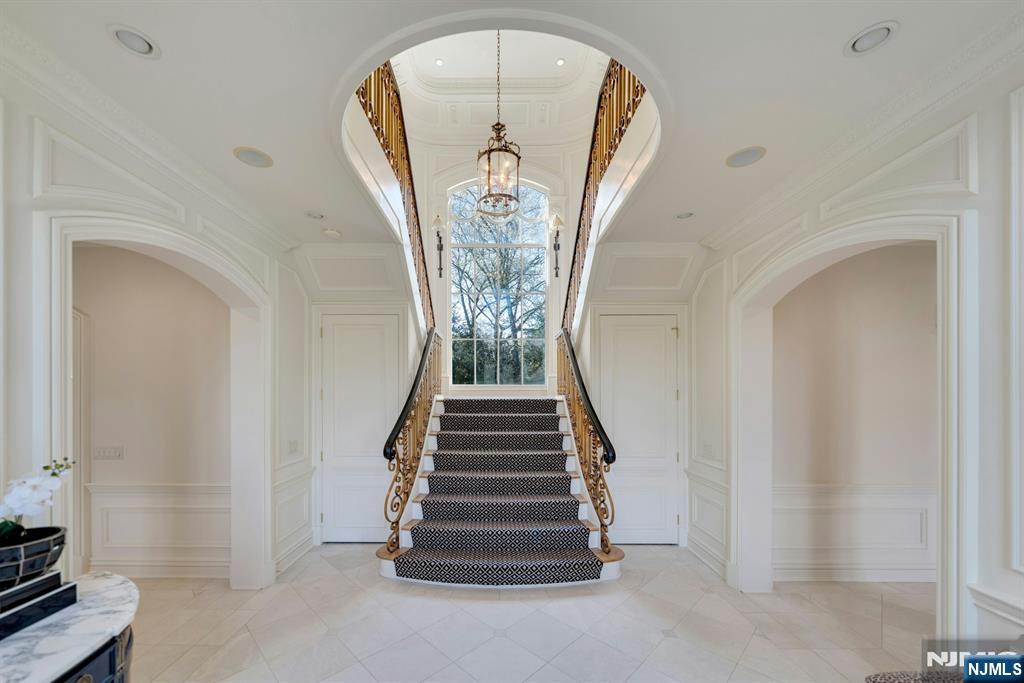
Grand two-story foyer with ornate white paneling, tiled floor, and carved double entry doors.
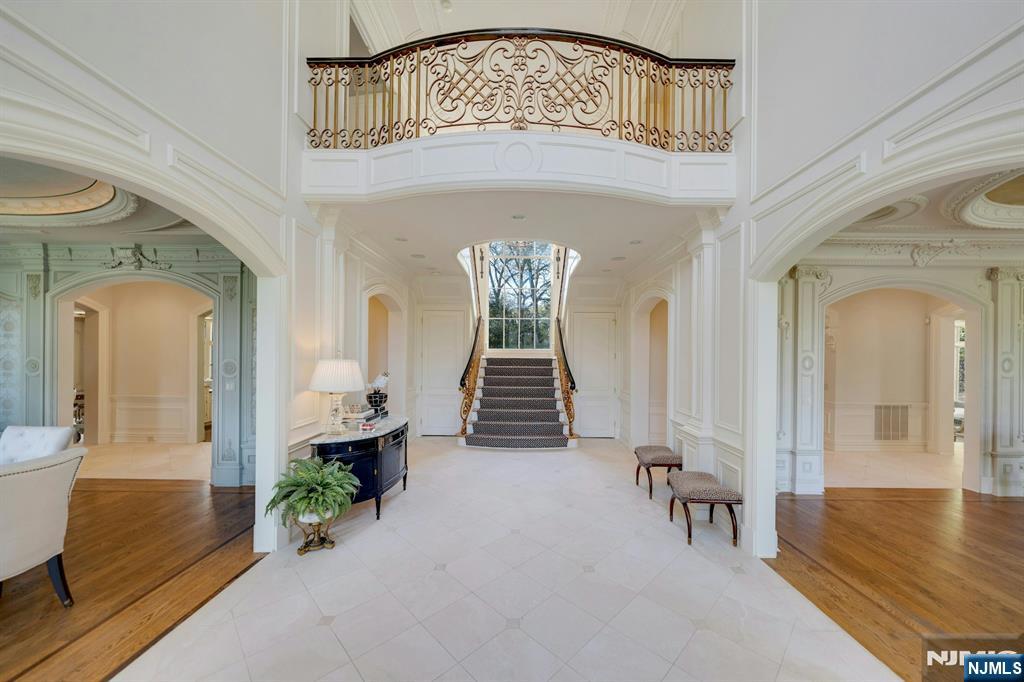
Grand foyer with a carpeted staircase, ornate iron balcony railing, white paneling, and adjoining hardwood-floored rooms.
Formal foyer with a grand carpeted staircase, ornate railings, and a tall arched window.
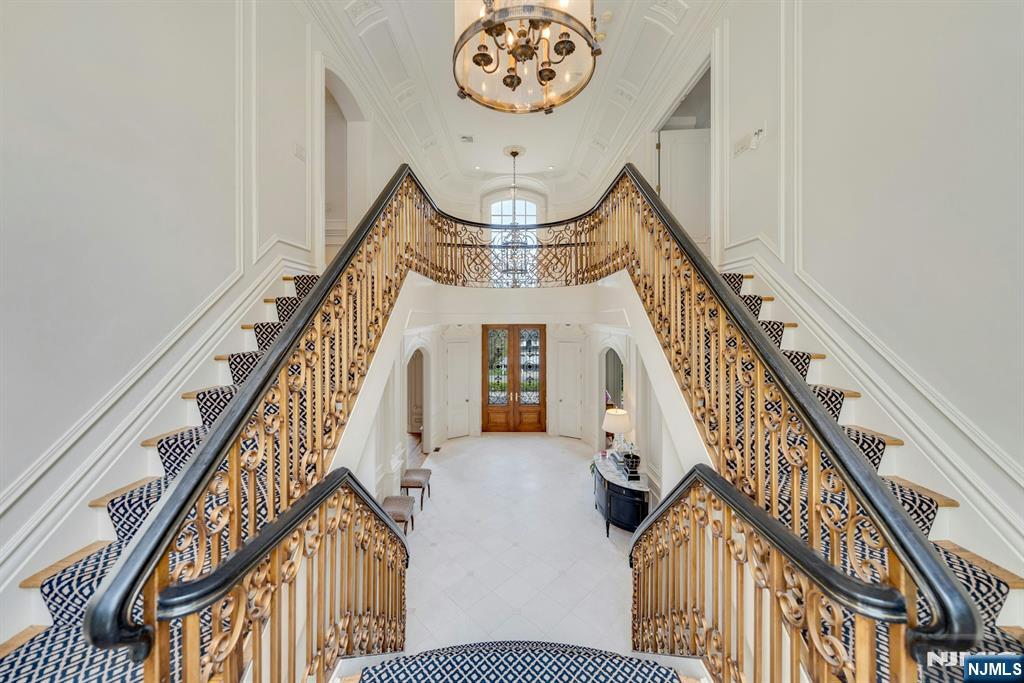
Grand foyer with a sweeping double staircase, ornate railings, and patterned stair runners.
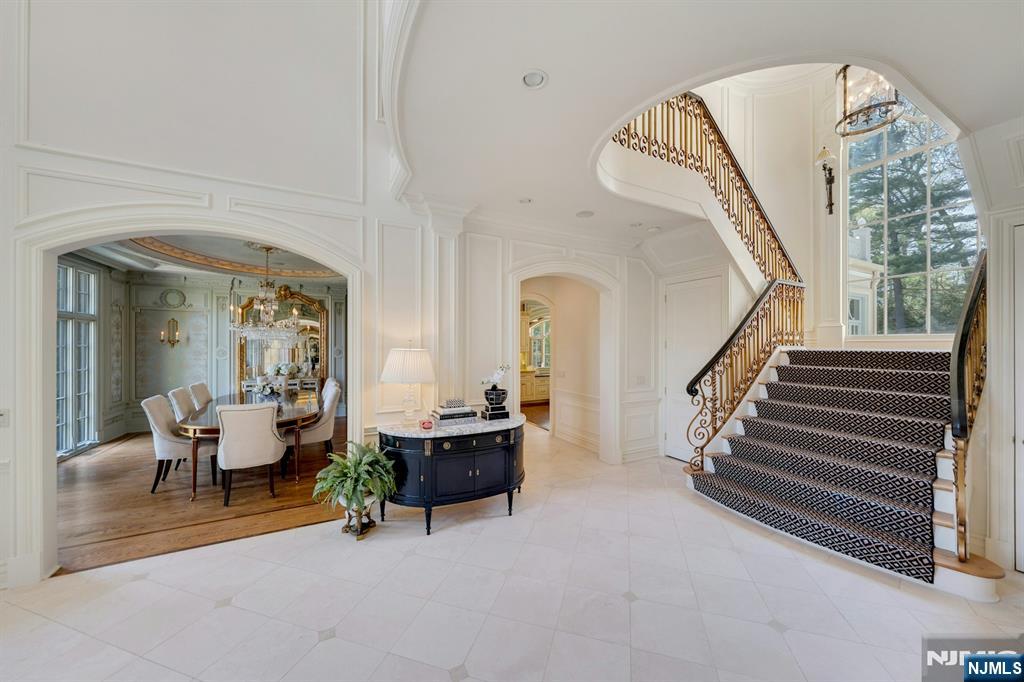
Bright entry foyer with a sweeping staircase, ornate railing, arched window, and adjoining formal dining room.
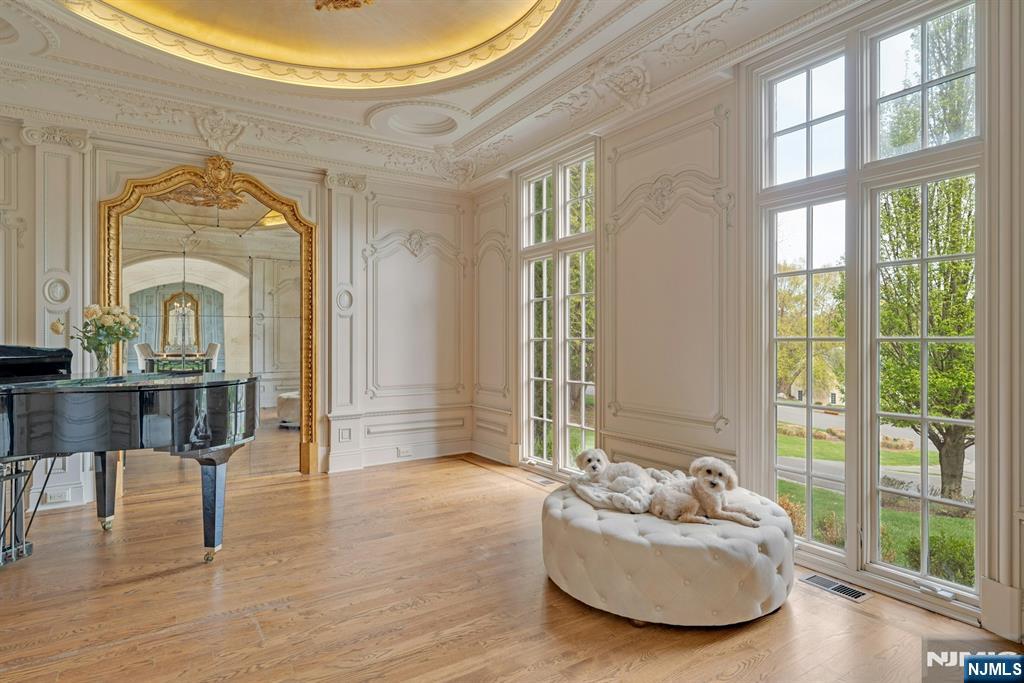
Ornate music room with a grand piano, tall garden-facing windows, and two small dogs on a round bed.
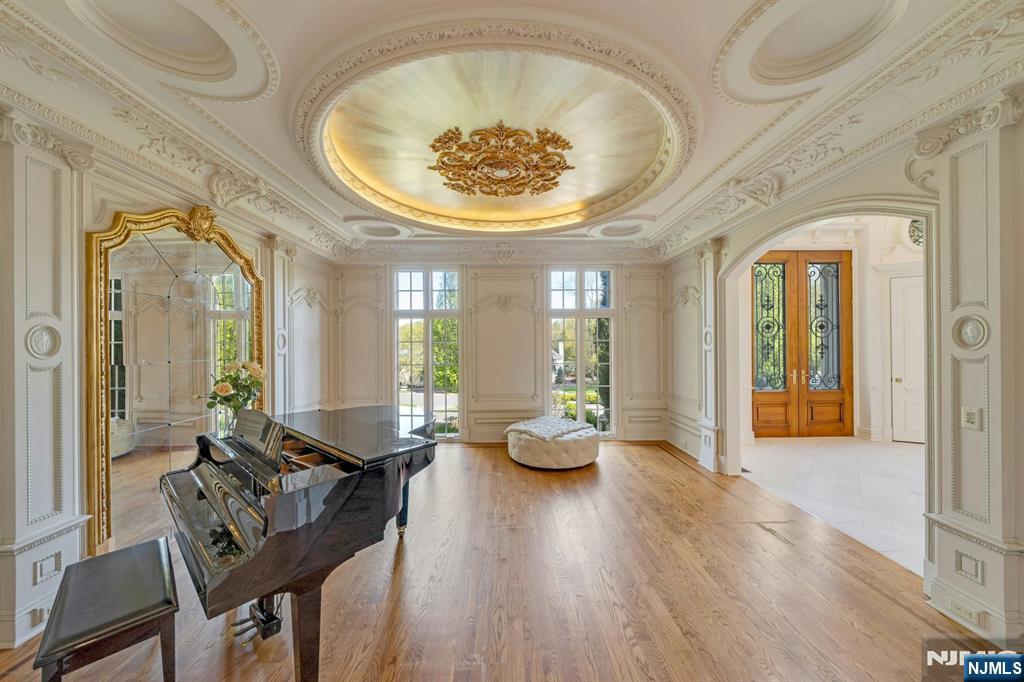
Formal music room with a black grand piano, ornate white paneling, and a gold ceiling medallion.
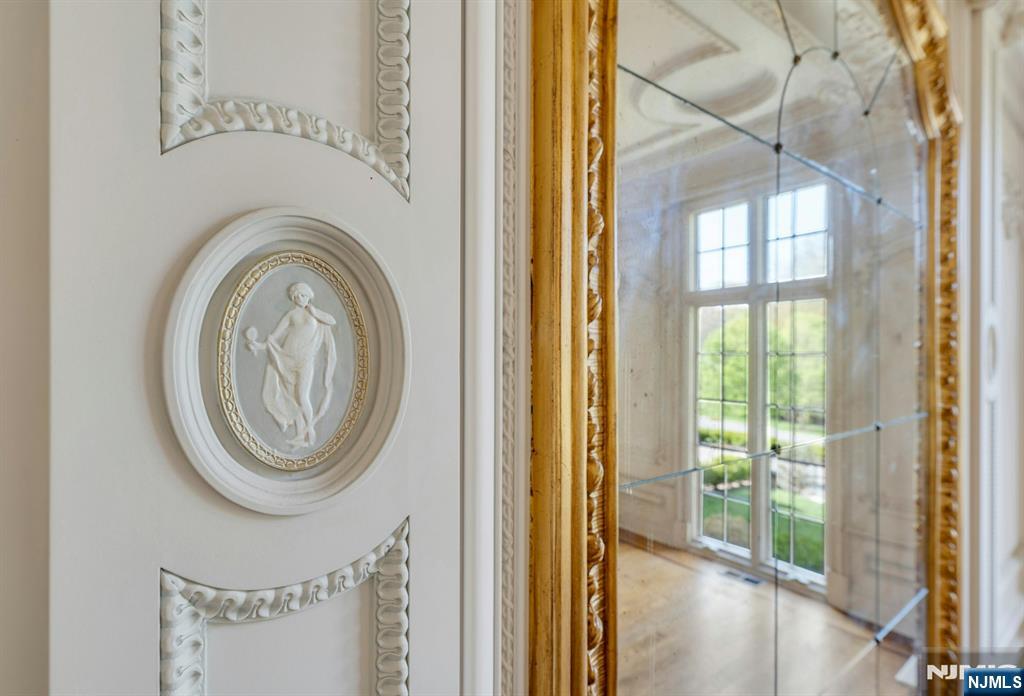
Ornate carved white door panel beside a gilded glass panel reflecting tall windows.
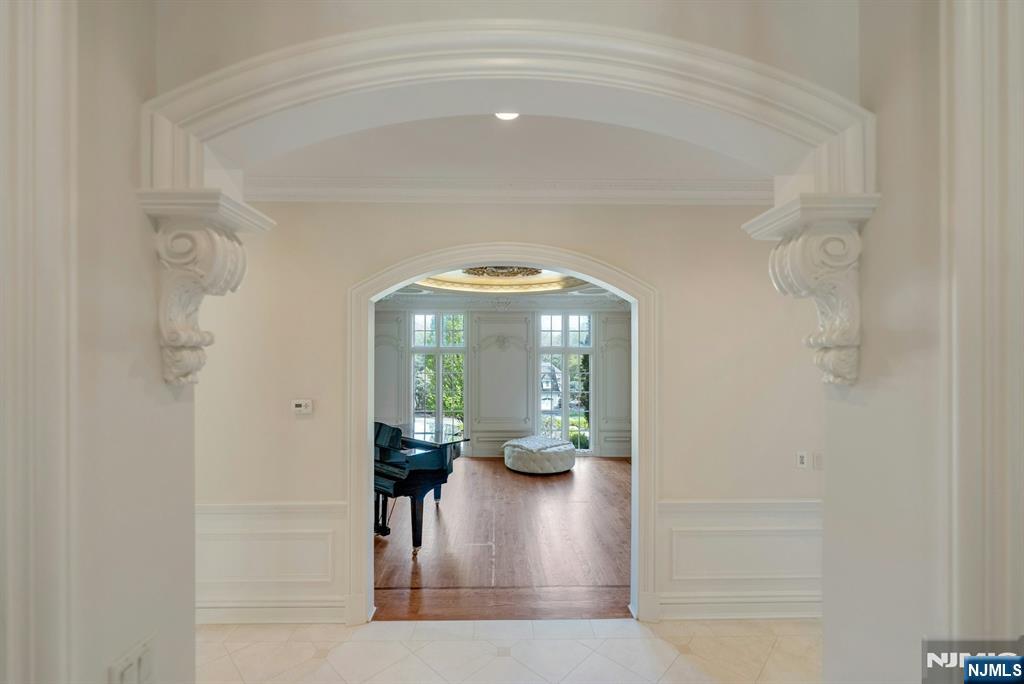
Bright piano room framed by an ornate archway, with tall windows and hardwood floors.
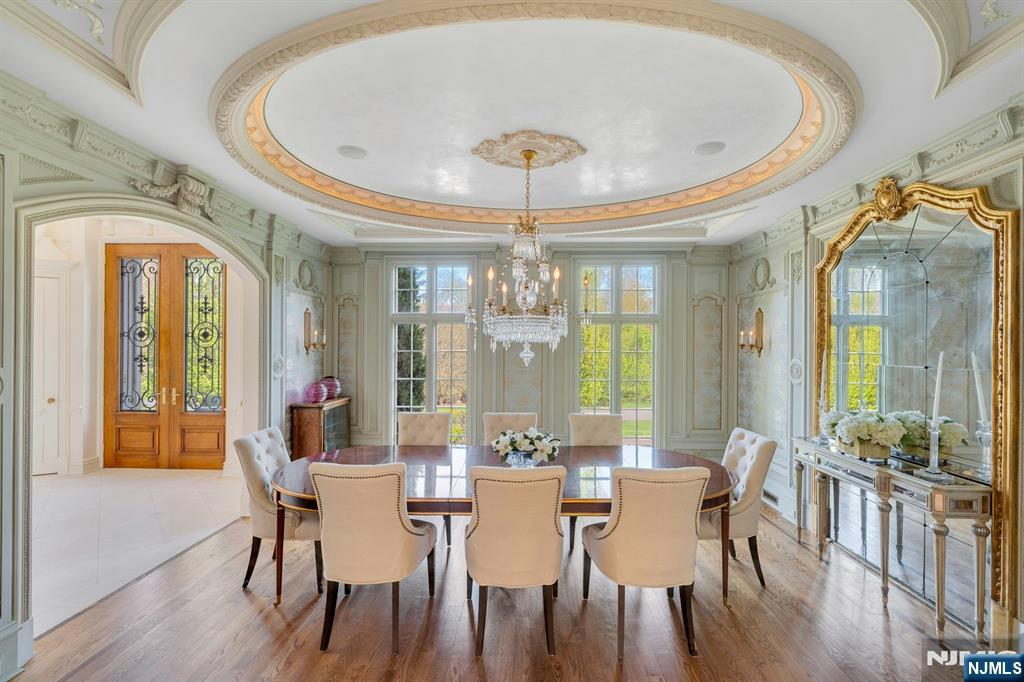
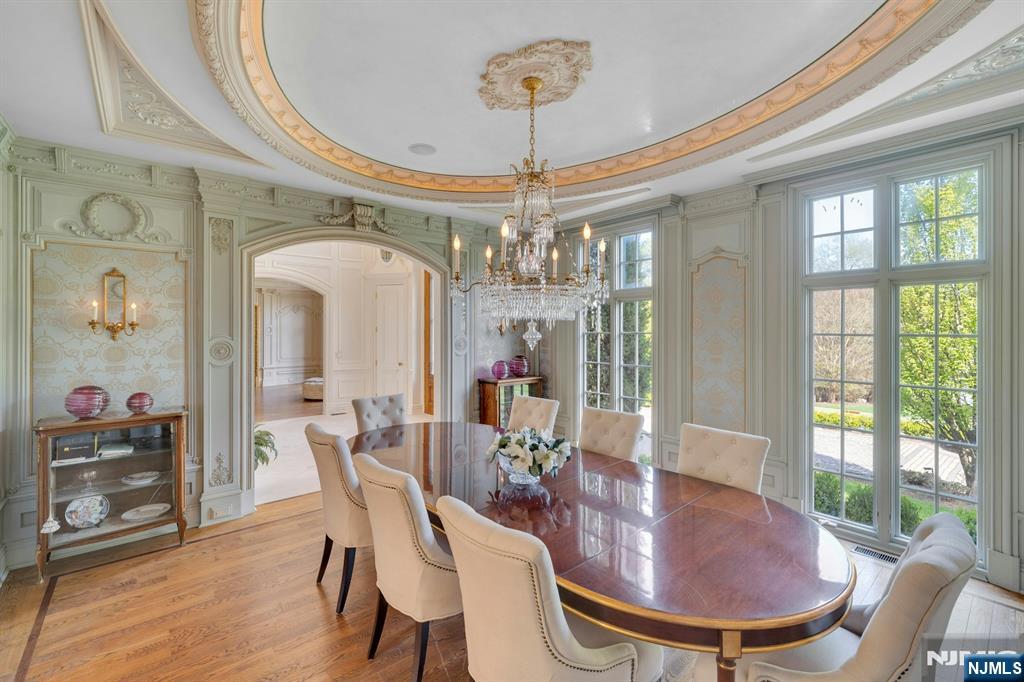
Formal dining room with an ornate oval ceiling, chandelier, gilded mirror, and long table with upholstered chairs.
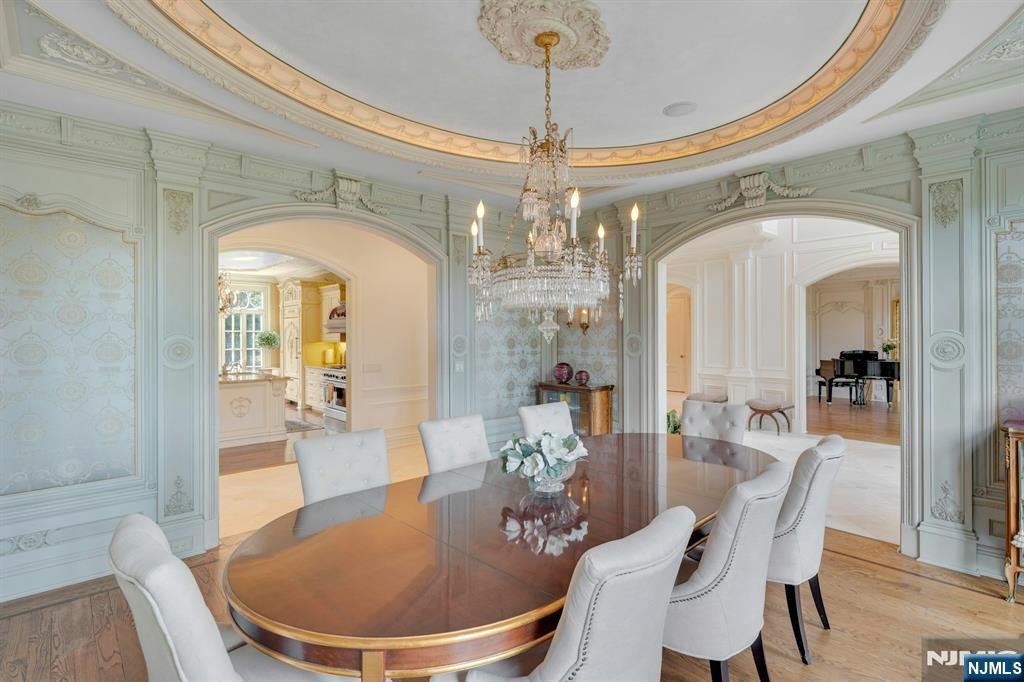
Formal dining room with an oval table, ornate moldings, crystal chandelier, and tall windows.
Formal dining room with an oval table, crystal chandelier, and ornate pale blue paneling.
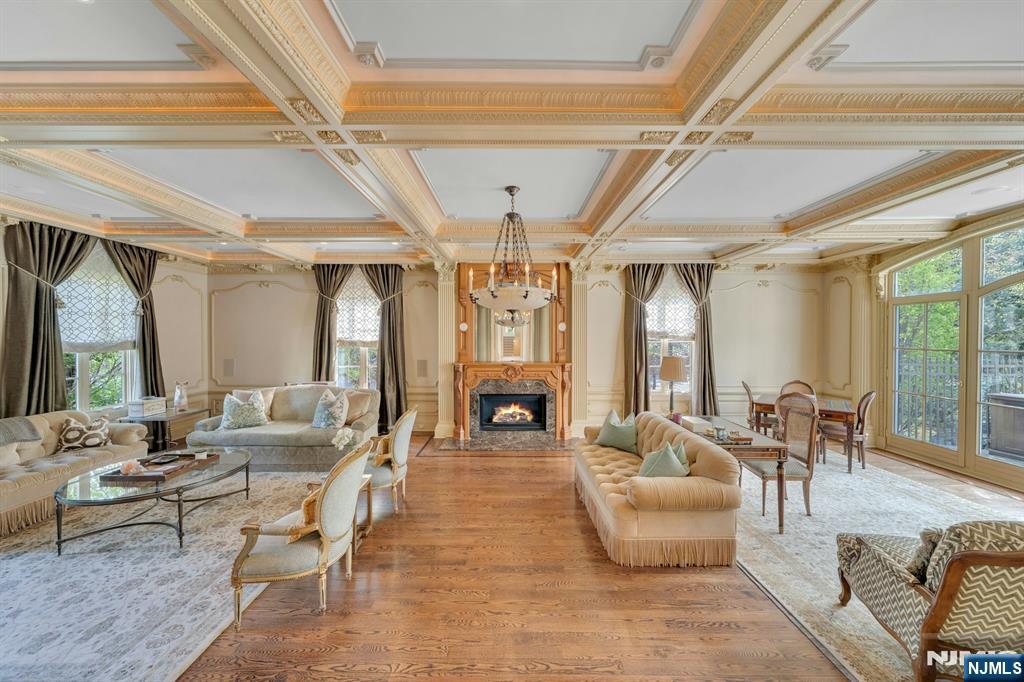
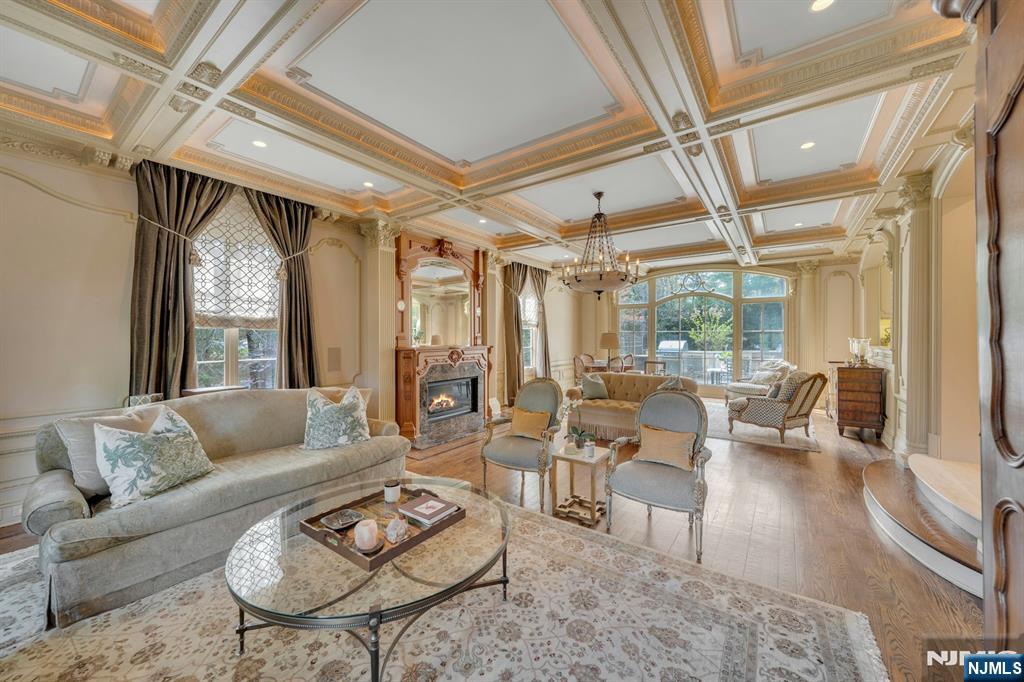
Furnished living room with ornate coffered ceiling, central fireplace, hardwood floors, and large windows.
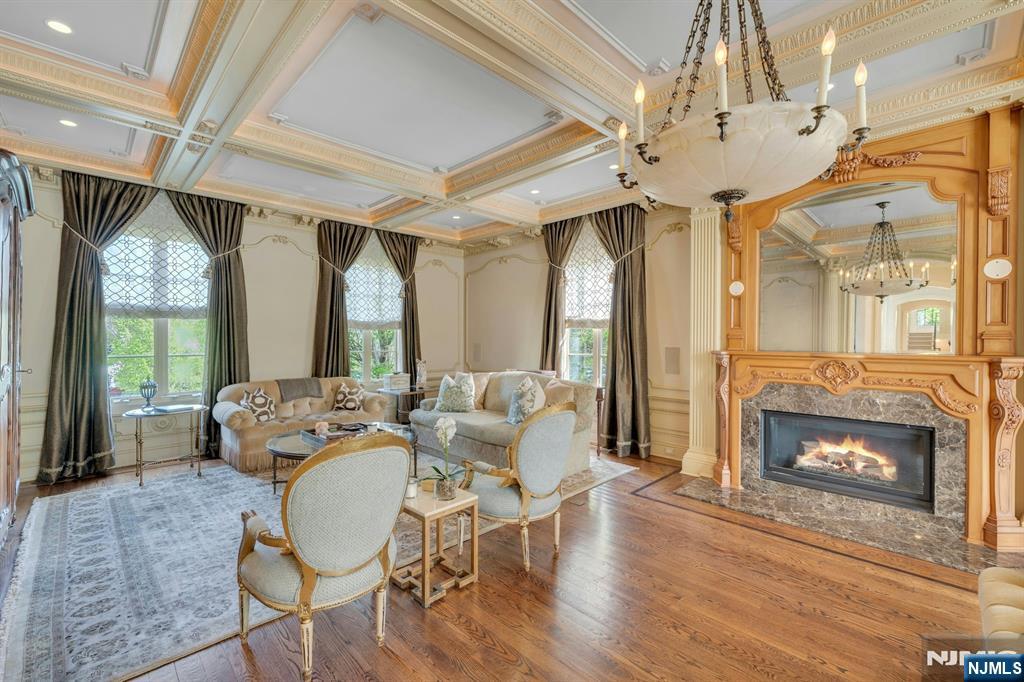
Formal living room with a carved fireplace, ornate ceiling, and tall curtained windows.
Living room with an ornate coffered ceiling, fireplace, and large arched windows.
Living room with ornate coffered ceiling, arched windows, and patterned armchairs.
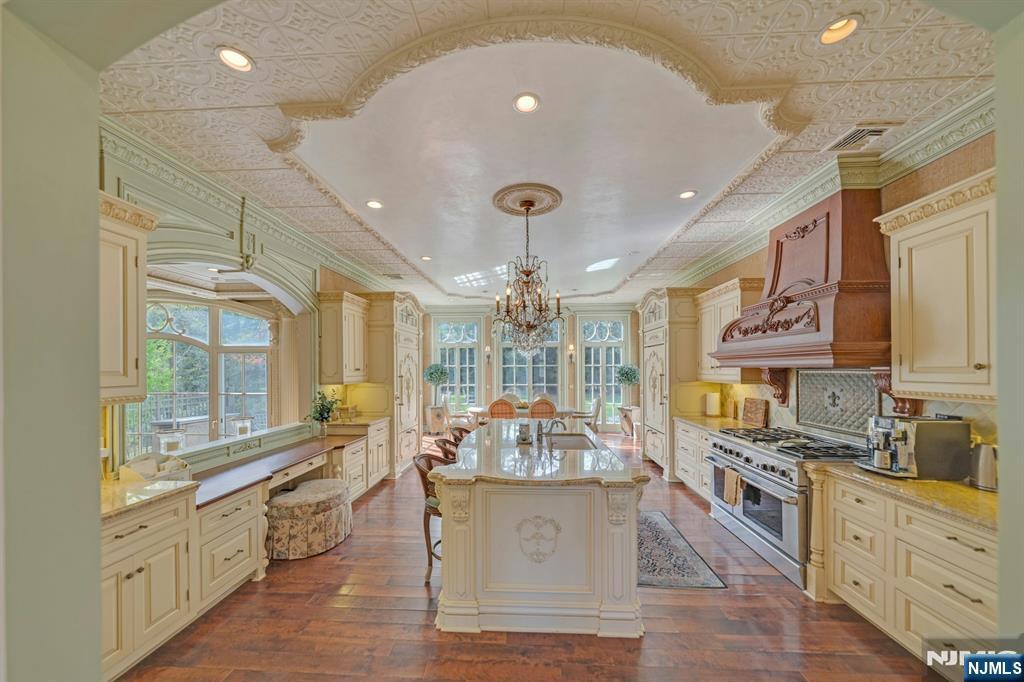
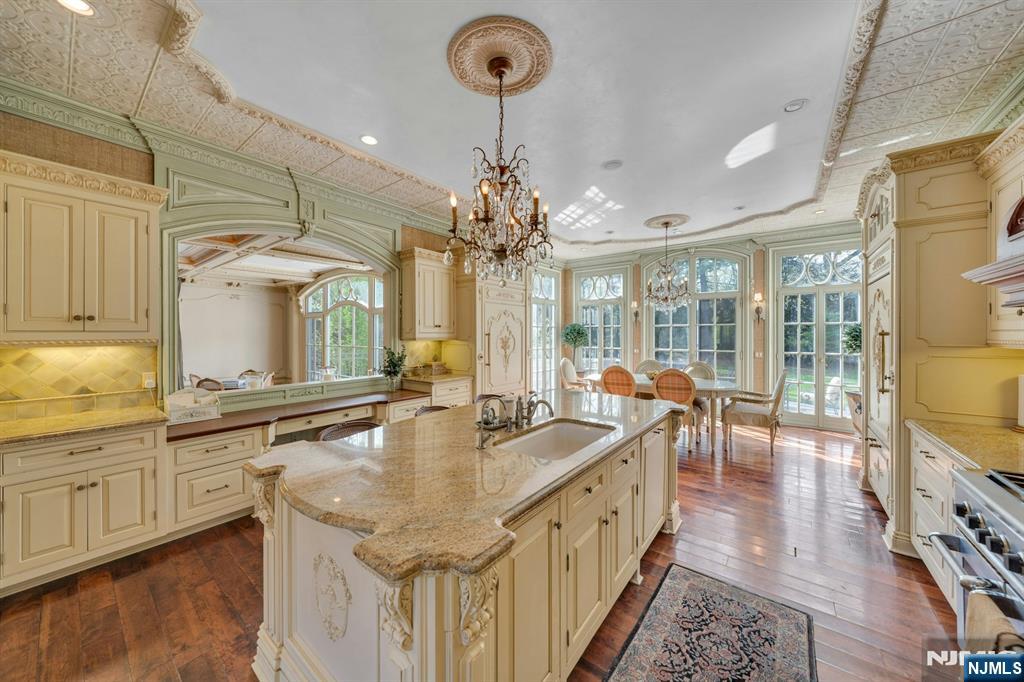
Ornate cream kitchen with a large island, carved range hood, and decorative ceiling.
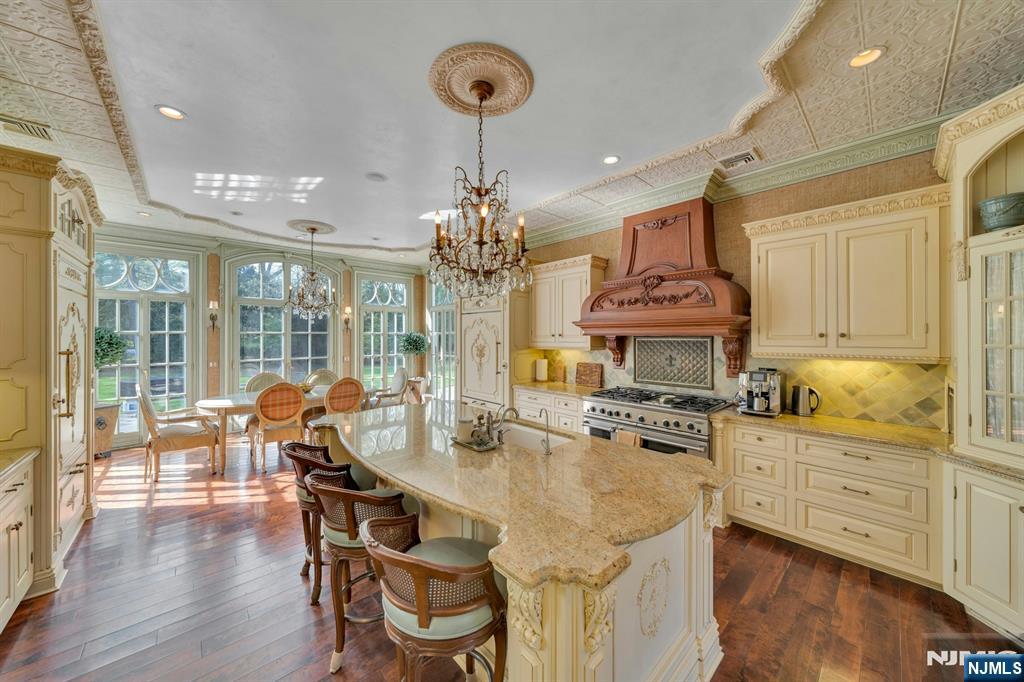
Ornate kitchen with a marble island, carved range hood, and adjoining dining area beside tall windows.
Ornate kitchen with a marble island, cream cabinetry, chandelier, and bright dining area.
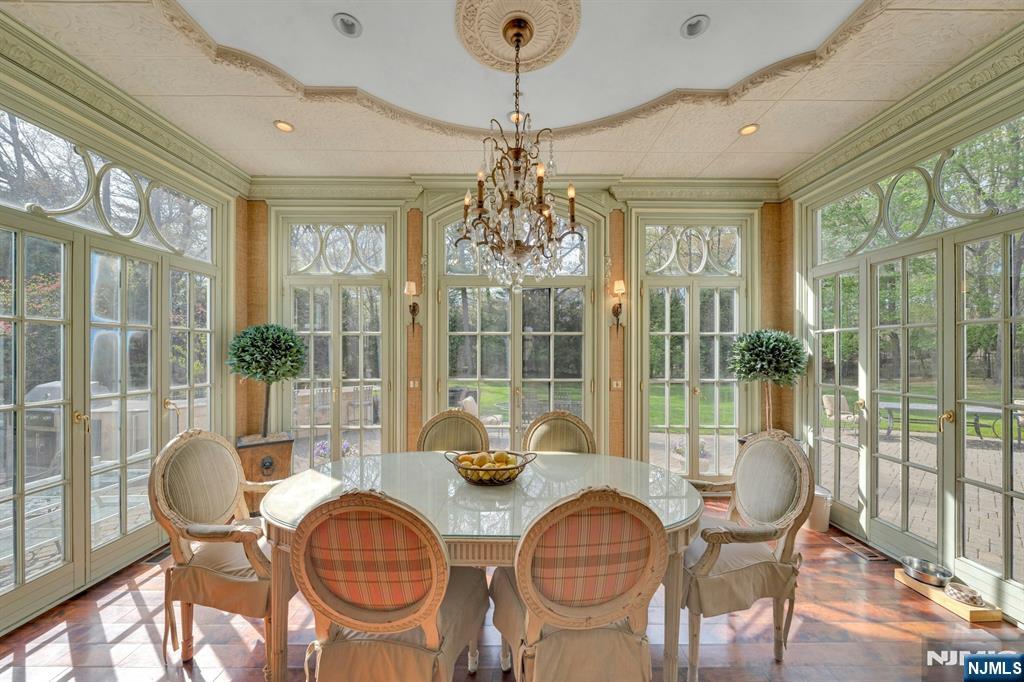
Dining room with a round table, chandelier, and tall windows overlooking the yard.
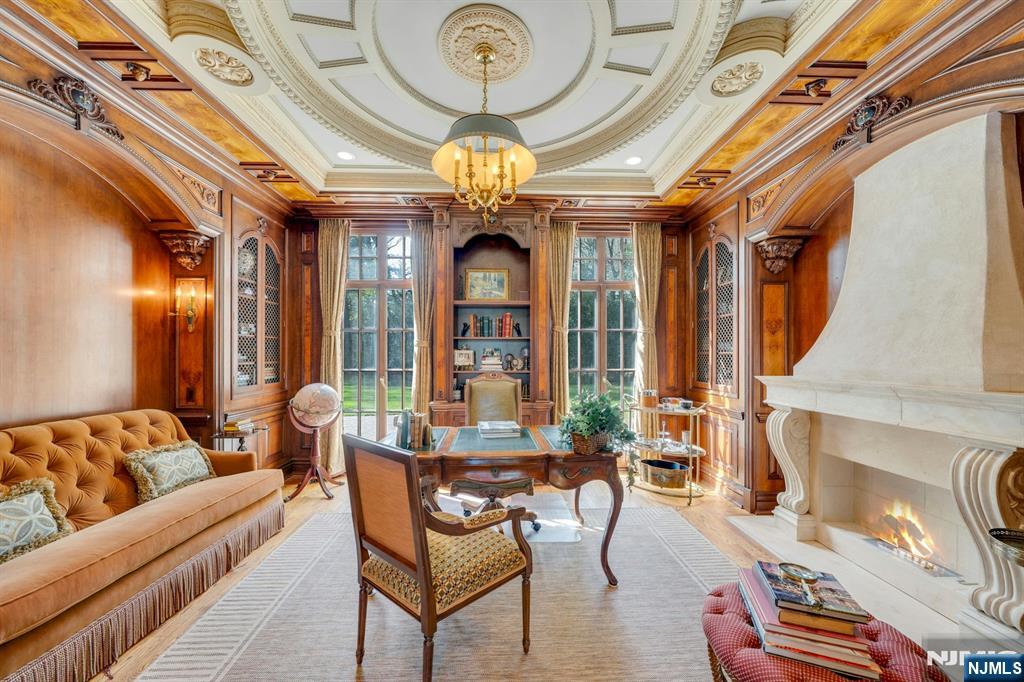
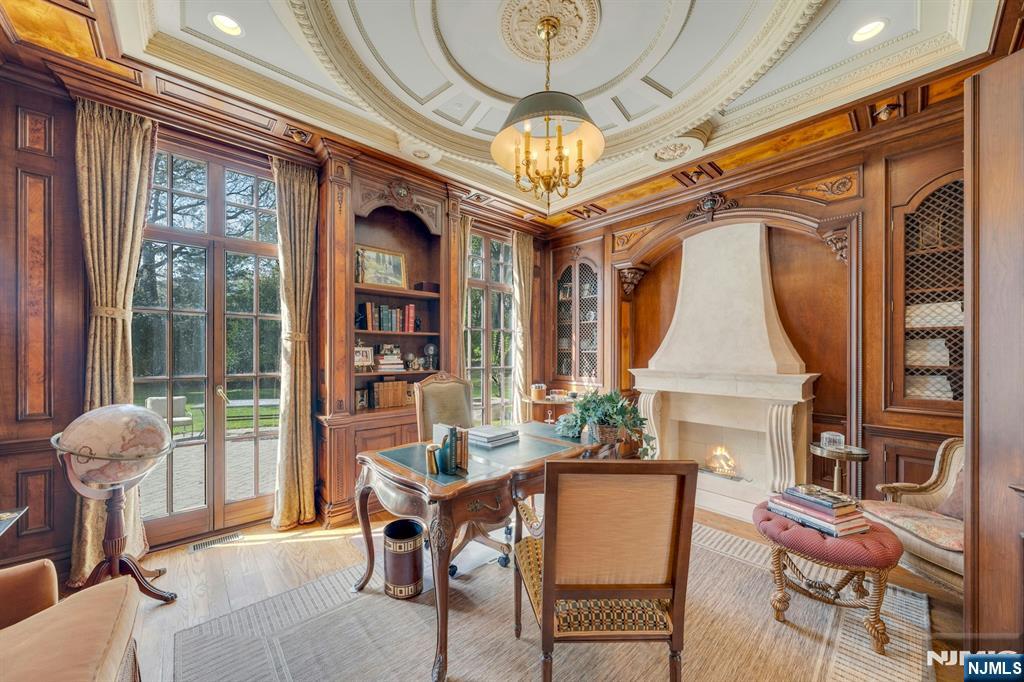
Wood-paneled study with a carved desk, tall windows, tufted sofa, and white fireplace.
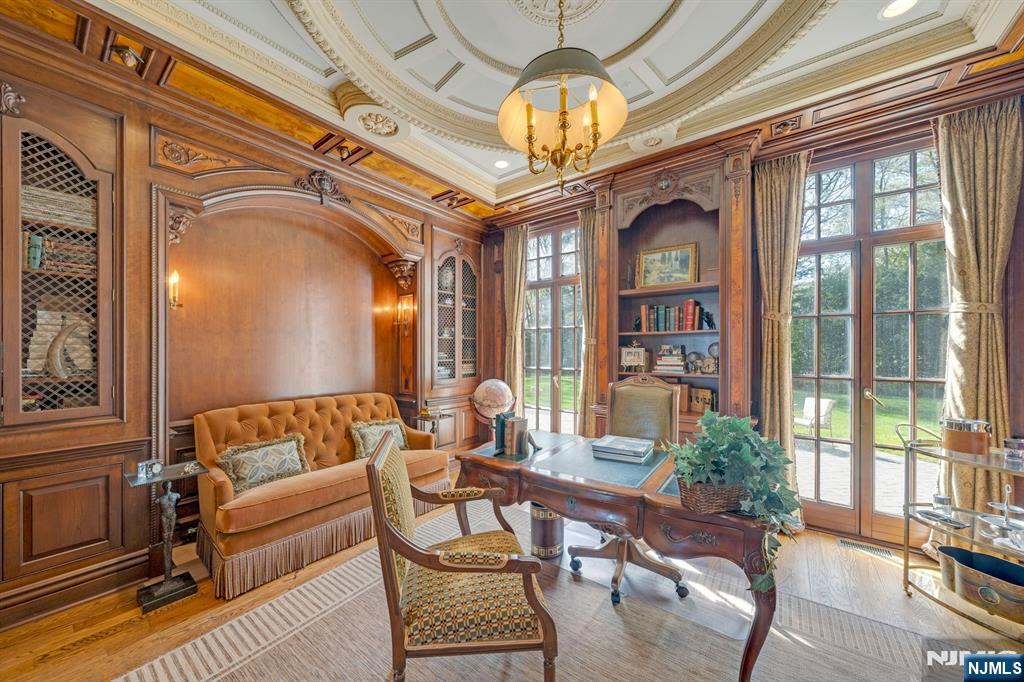
Furnished study with carved wood built-ins, a tufted sofa, desk, and tall windows.
Wood-paneled study with built-in bookshelves, a desk, tall windows, and a large white fireplace.
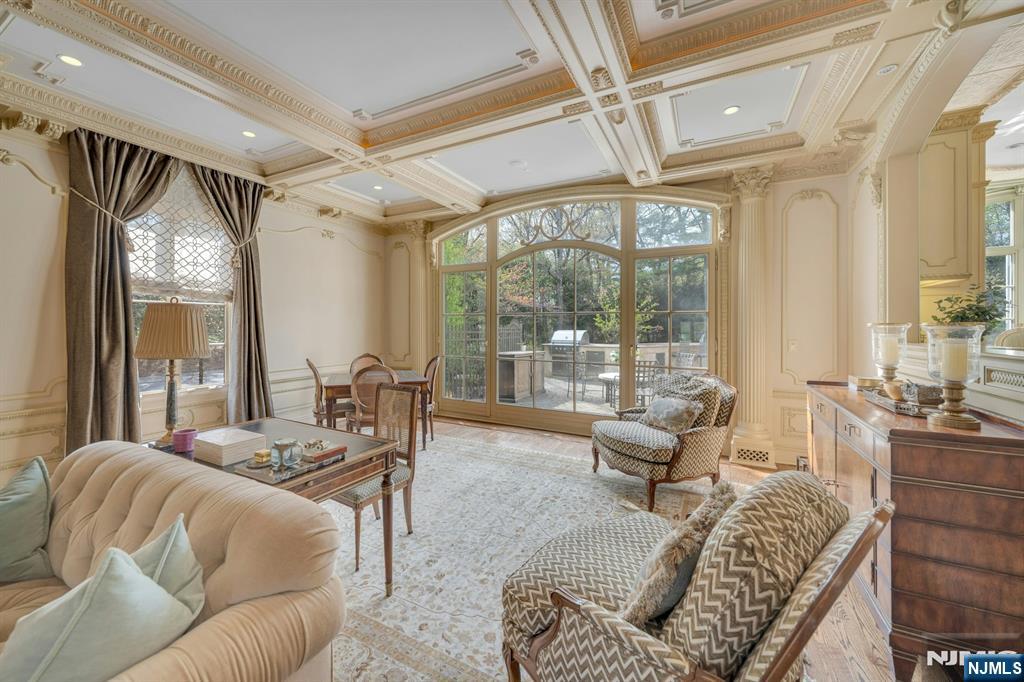
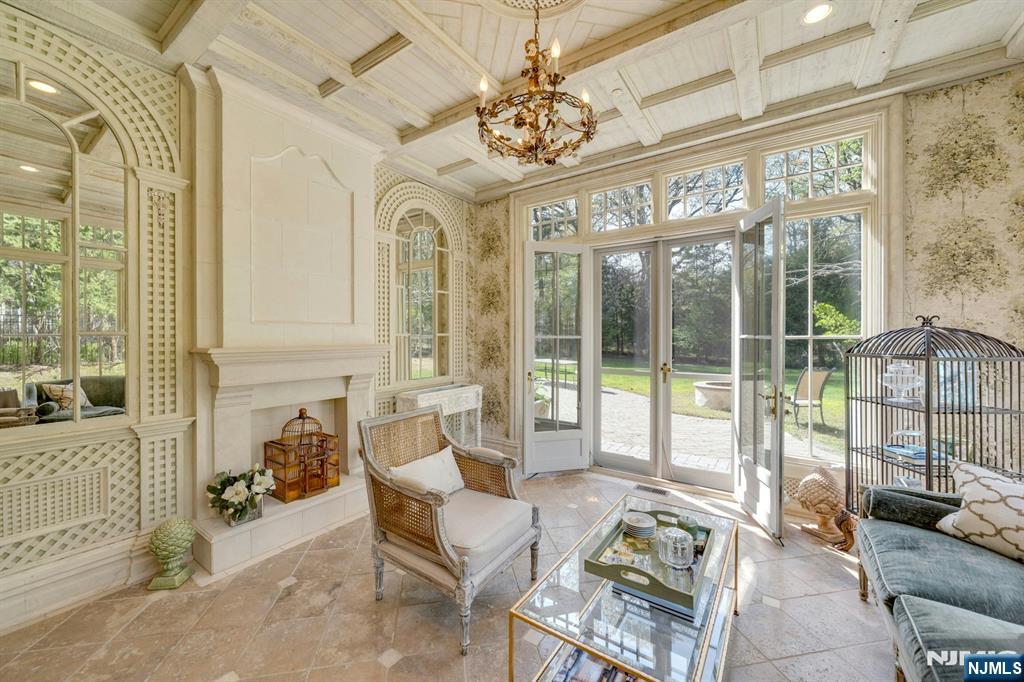
Sunroom with an ornate fireplace, coffered ceiling, and French doors opening onto the lawn.
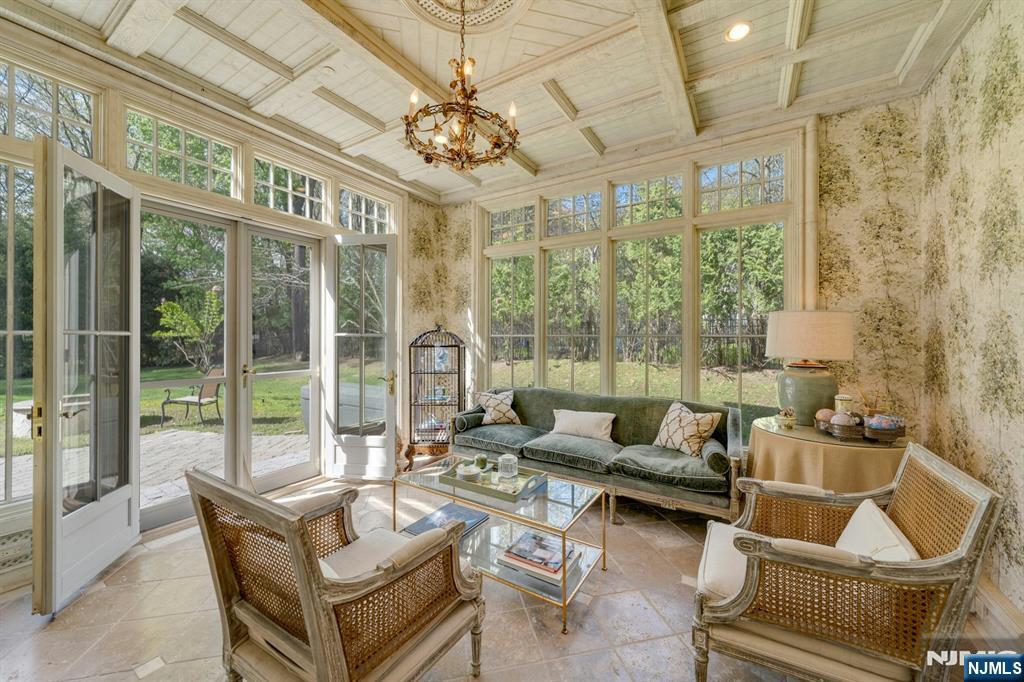
Furnished sunroom with a coffered ceiling, chandelier, and tall windows overlooking the yard.
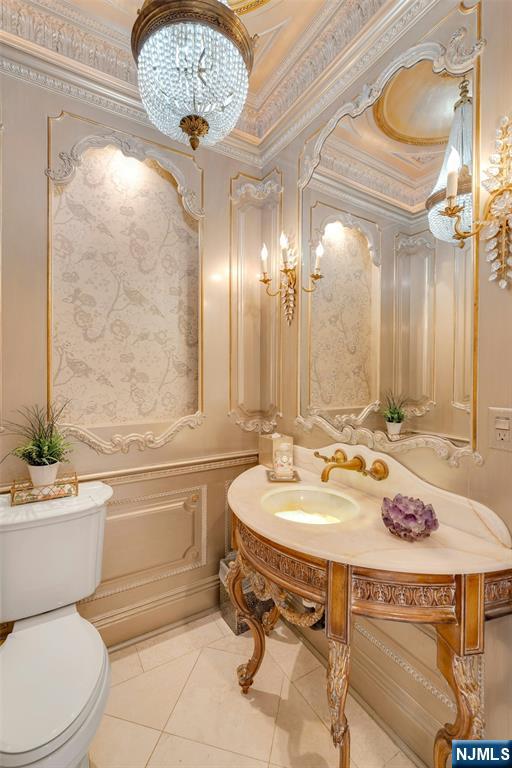
Ornate bathroom with a carved vanity, oval sink, chandelier, and decorative paneled walls.
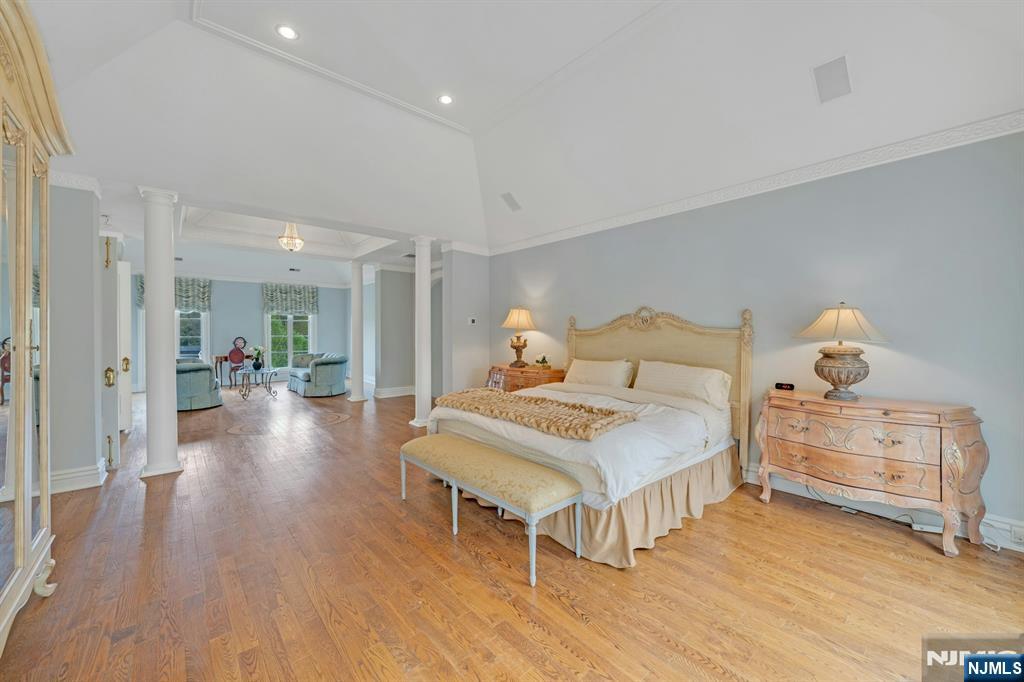
Bedroom with a cream bed, ornate dressers, hardwood floors, and a sitting area by the windows.
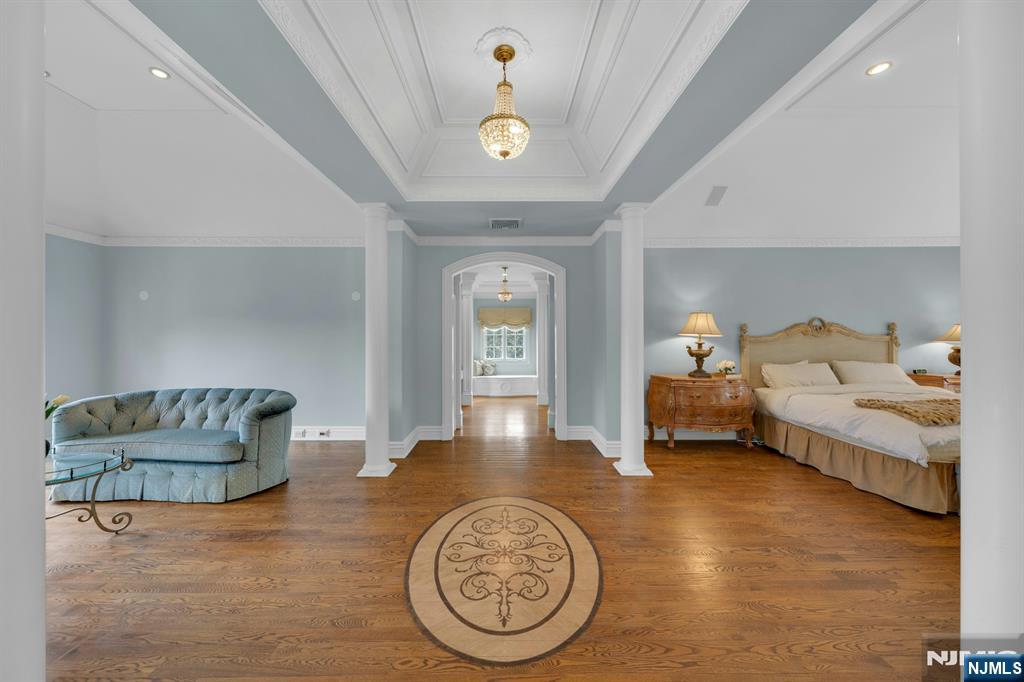
Bedroom suite with a blue sitting area, ornate ceiling, chandelier, and hardwood floors.
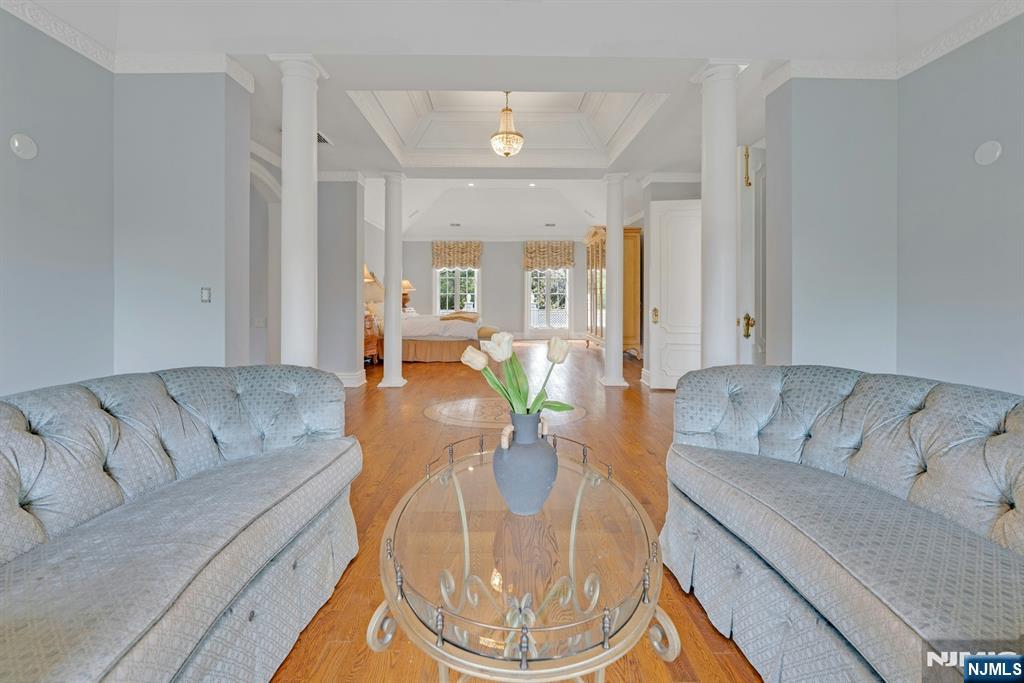
Living room with gray sofas and glass coffee table, looking through columns toward a bedroom.
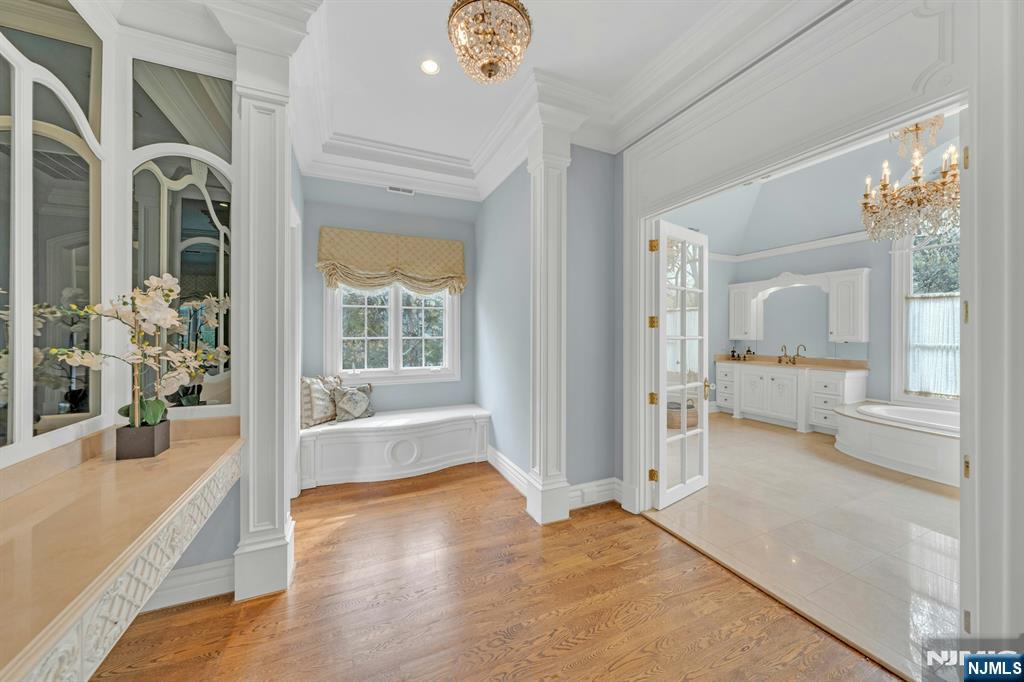
Elegant bathroom with a soaking tub, chandelier, and adjoining window seat and mirrored vanity.
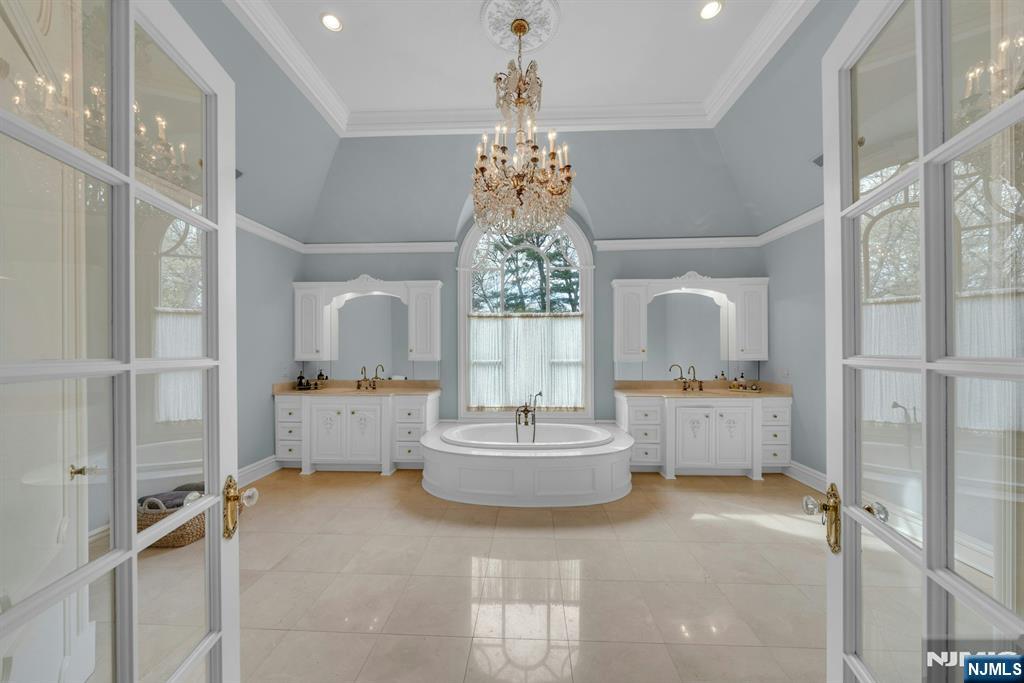
Primary bathroom with a central soaking tub, matching vanities, arched window, and chandelier.
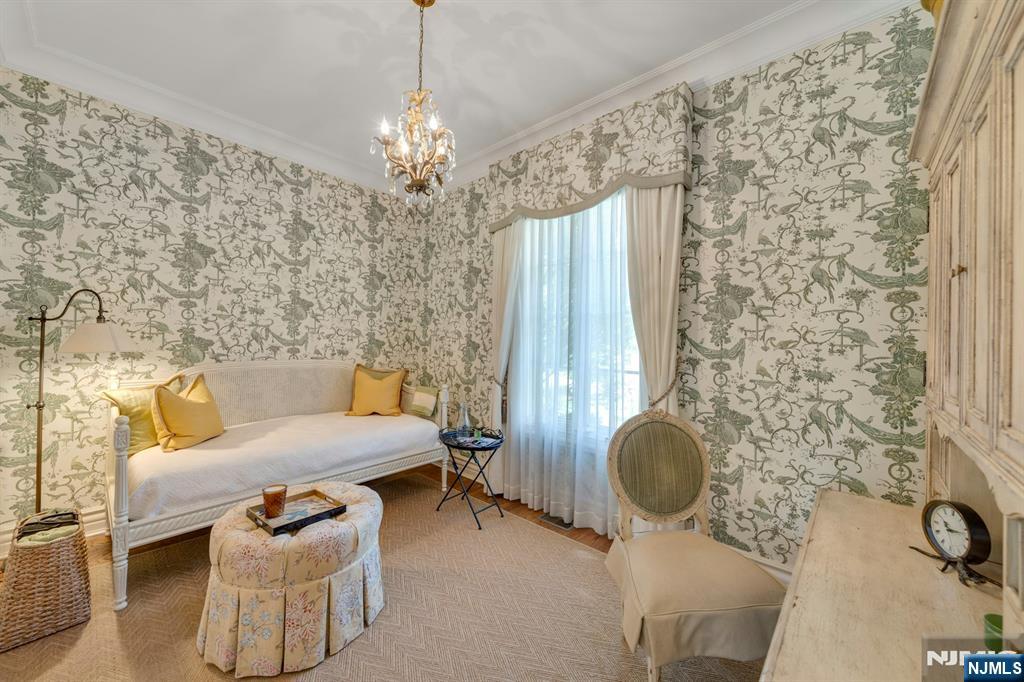
Sitting room with a white daybed, yellow cushions, ornate wallpaper, and a chandelier.
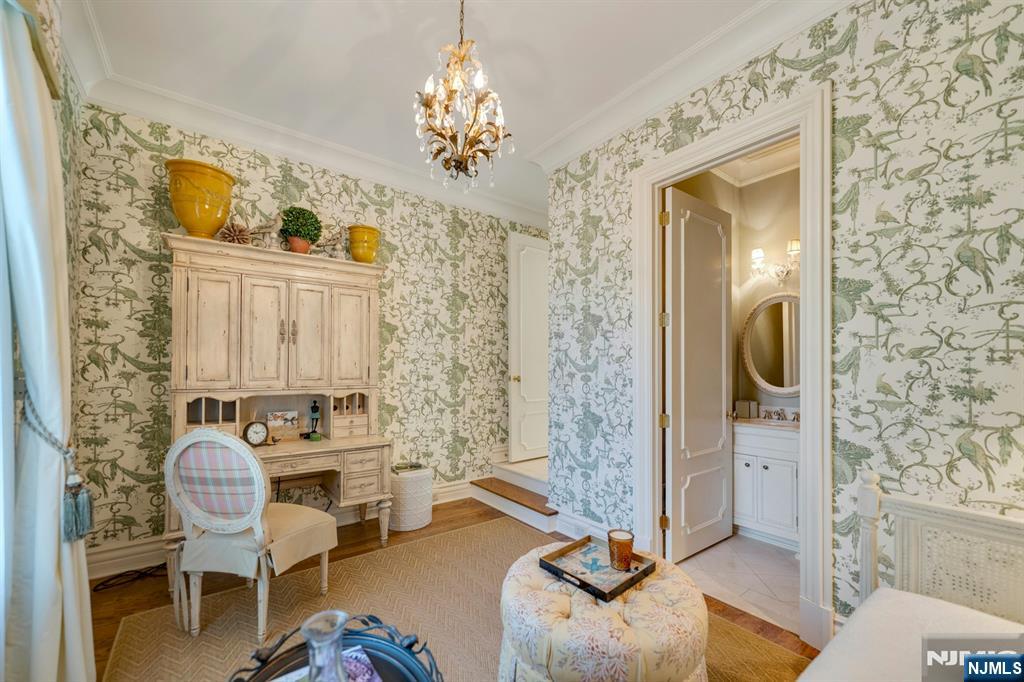
Sitting room with botanical wallpaper, an antique writing desk, chandelier, and adjoining vanity area.
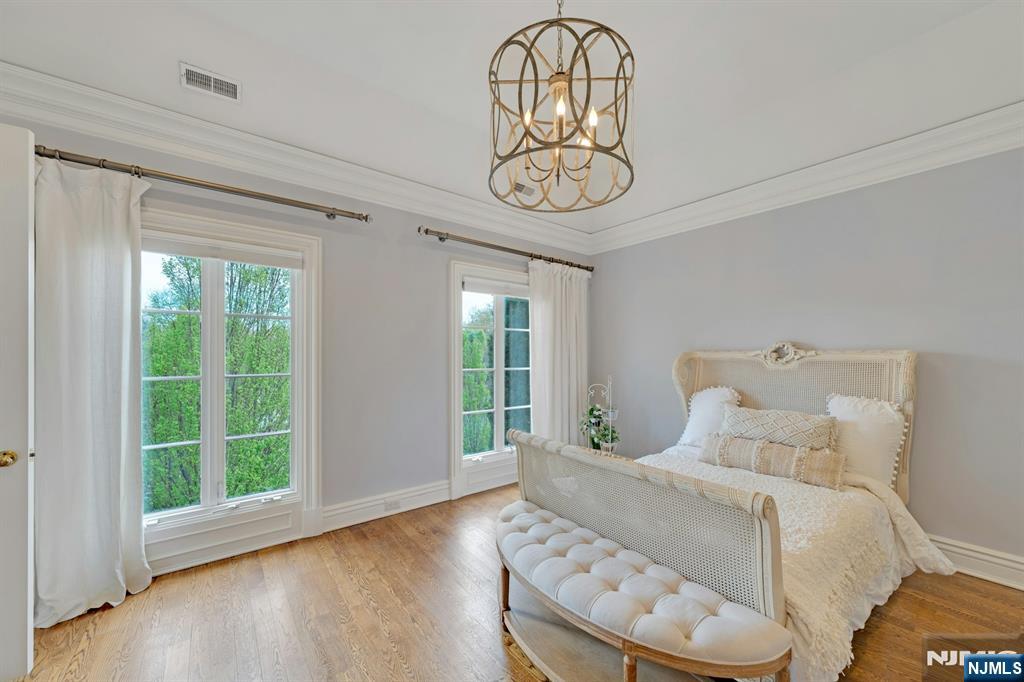
Bedroom with a cream upholstered bed, tufted bench, hardwood floors, and two tall windows.
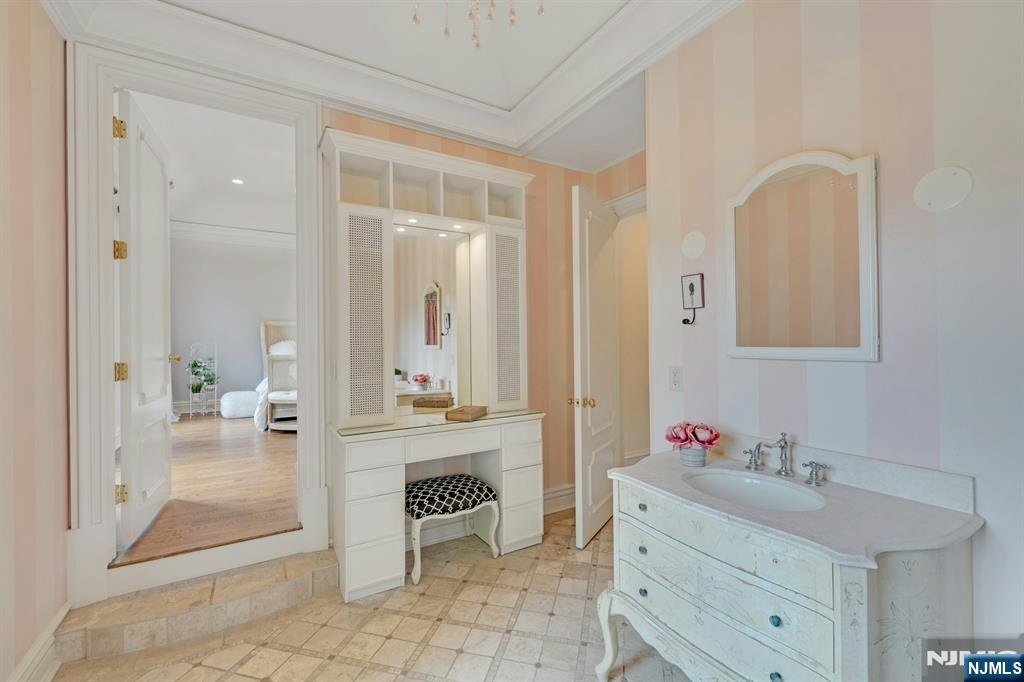
Bathroom with white vanity and built-in dressing table, opening to a sitting area.
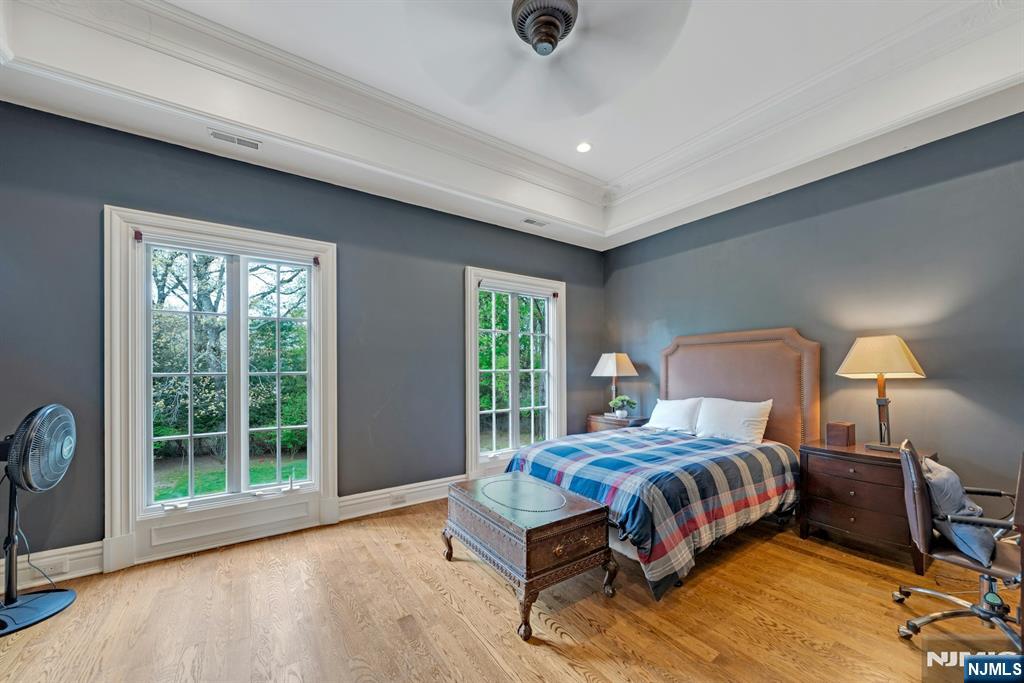
Furnished bedroom with a large bed, hardwood floors, and two tall windows overlooking greenery.
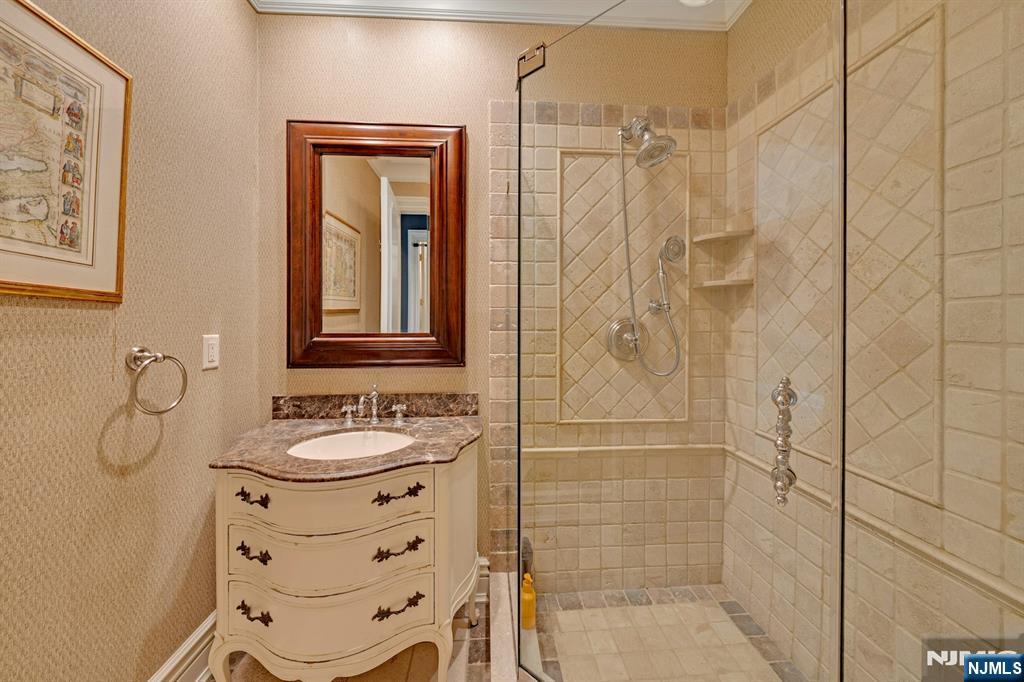
Bathroom with a curved cream vanity and a glass-enclosed beige-tile shower.
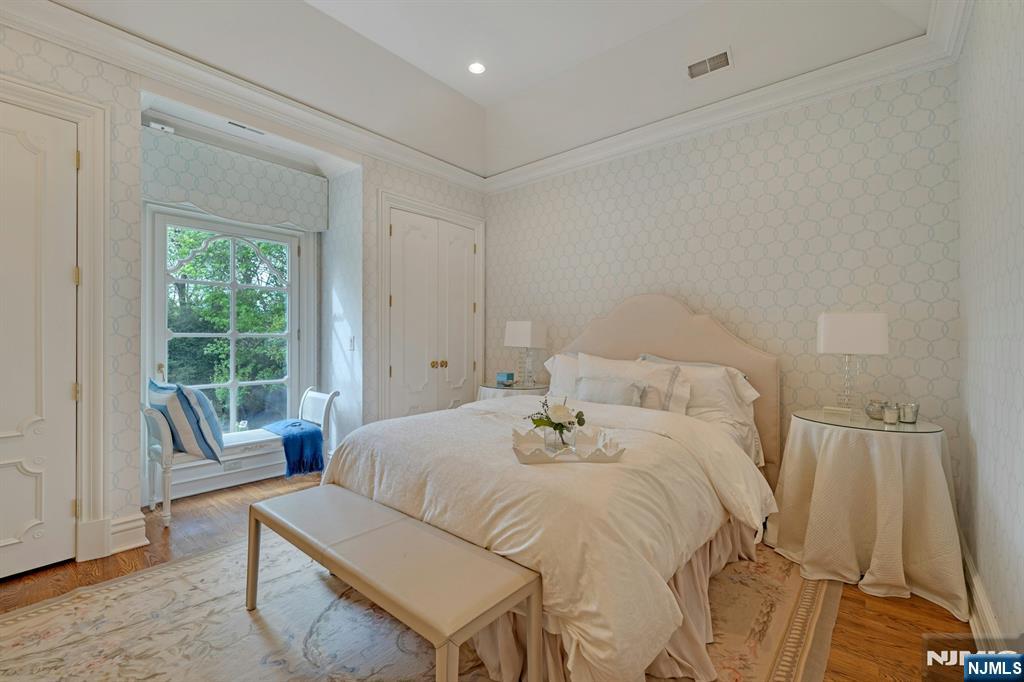
Bedroom with a white bed, patterned wallpaper, and a window seat overlooking trees.
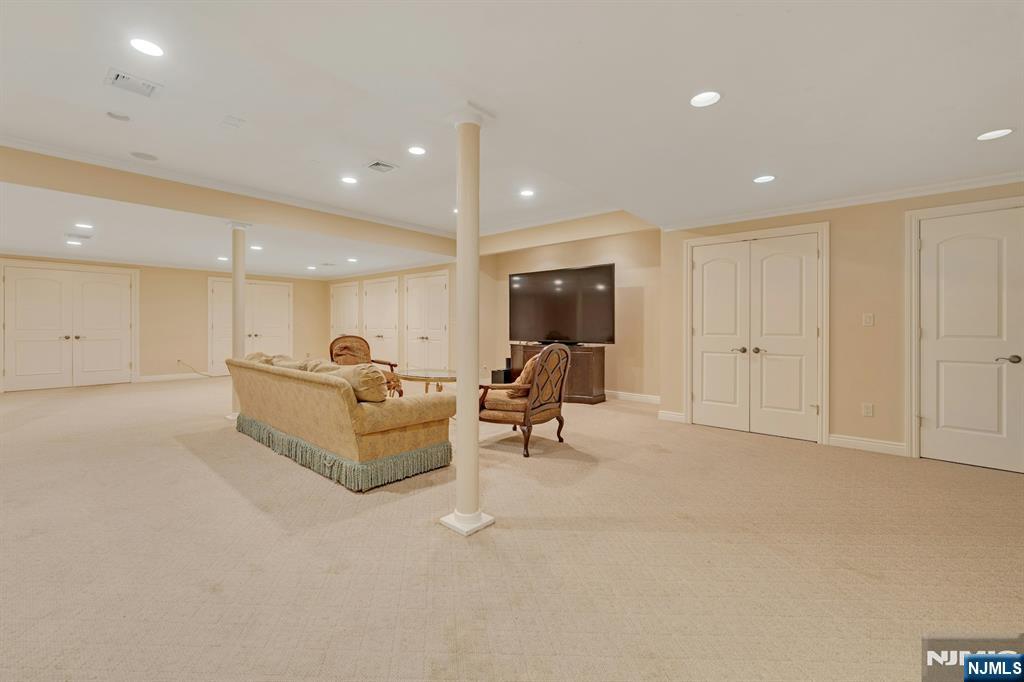
Finished basement recreation room with carpet, built-in cabinets, a sofa, chairs and television.
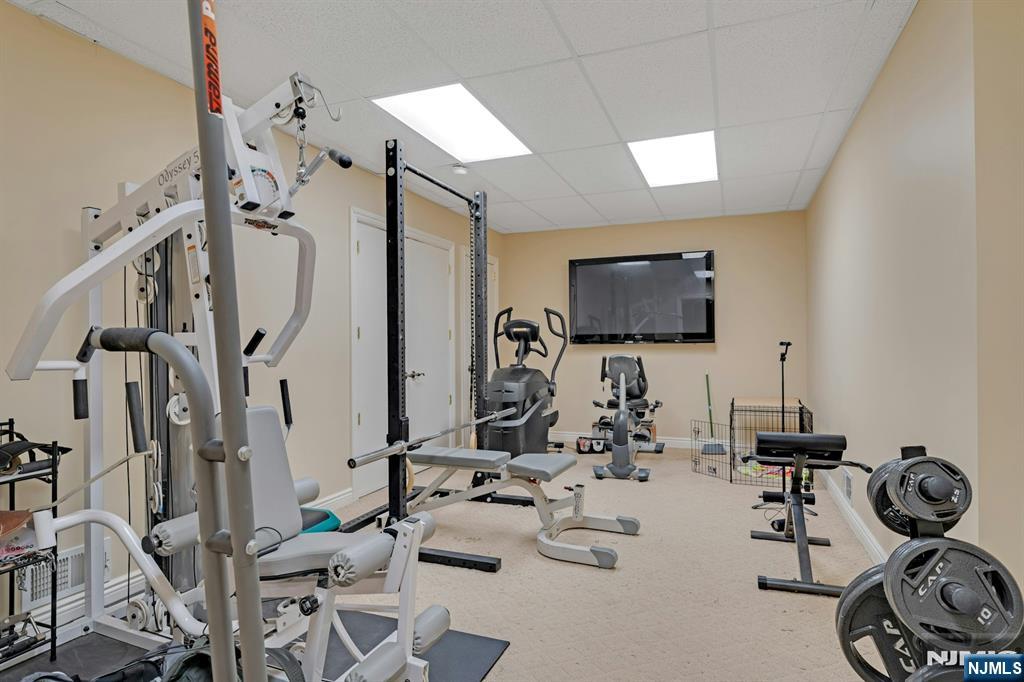
Home gym with weight machines, a squat rack, free weights, and exercise bikes.
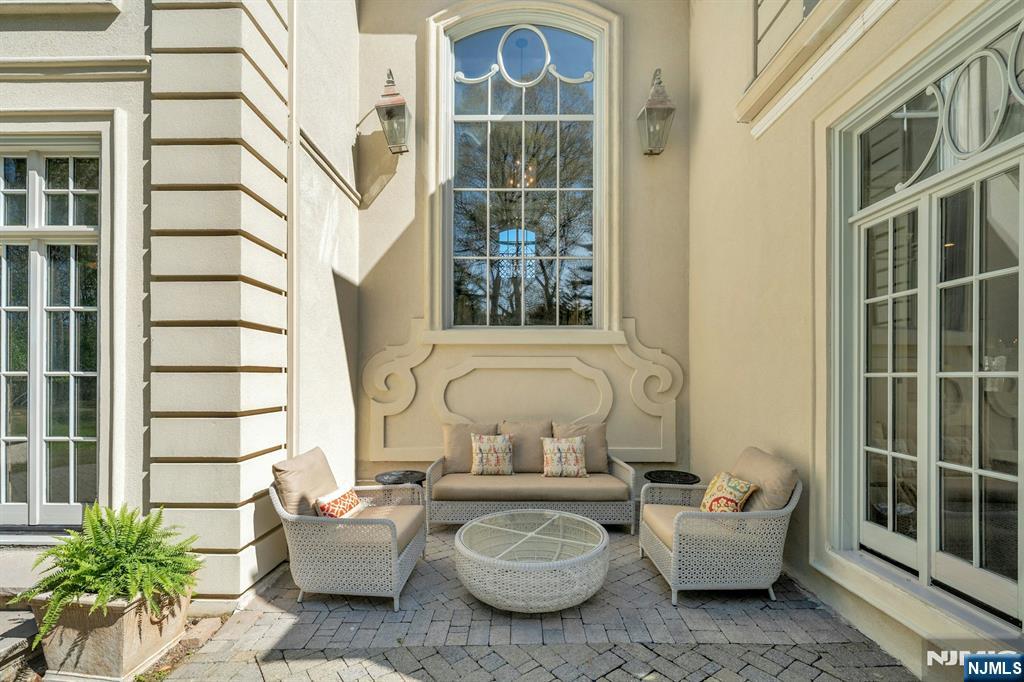
Furnished stone-paver patio with wicker seating beneath a tall arched window.
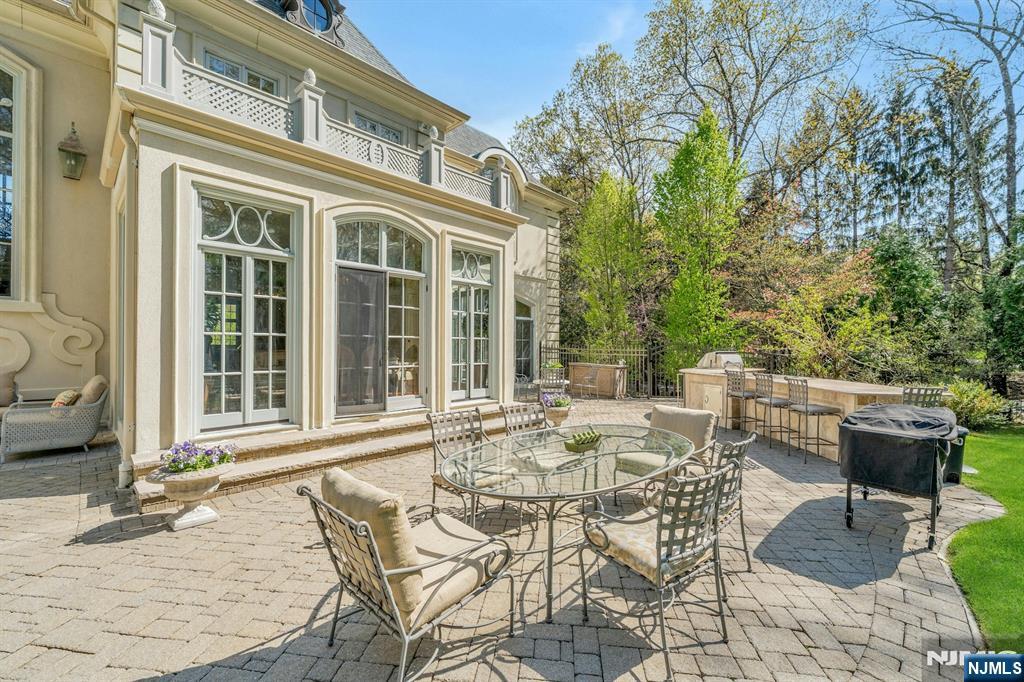
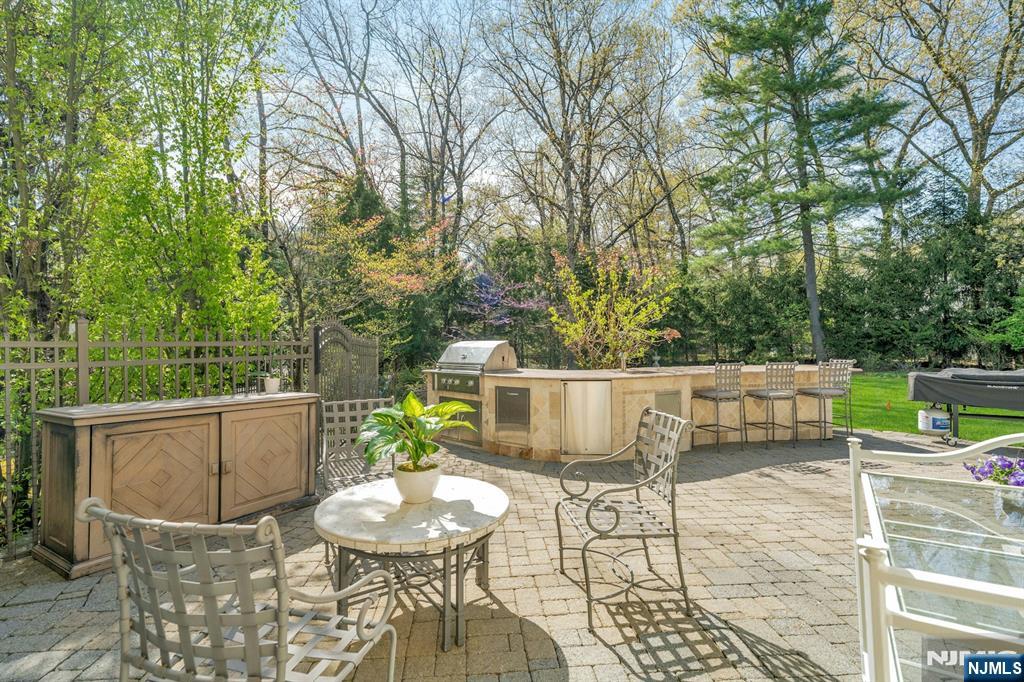
Stone patio with a glass dining table, outdoor kitchen counter, and grill beside a cream-colored home.
Stone patio with an outdoor kitchen, grill, seating, and mature trees.
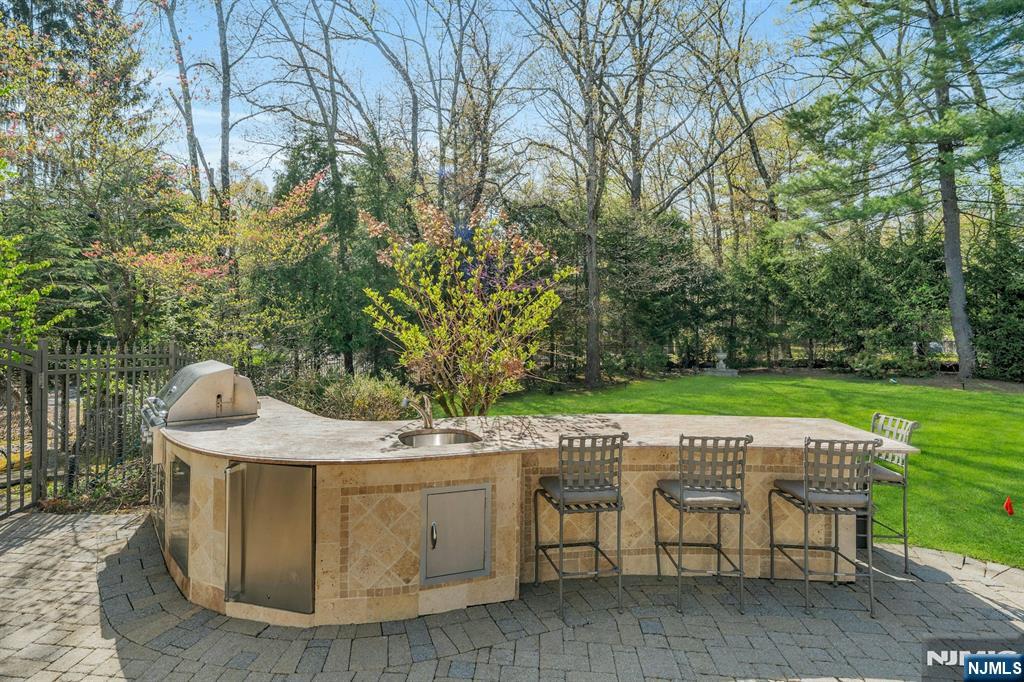
Stone outdoor kitchen with built-in grill and bar stools on a patio beside a lawn.
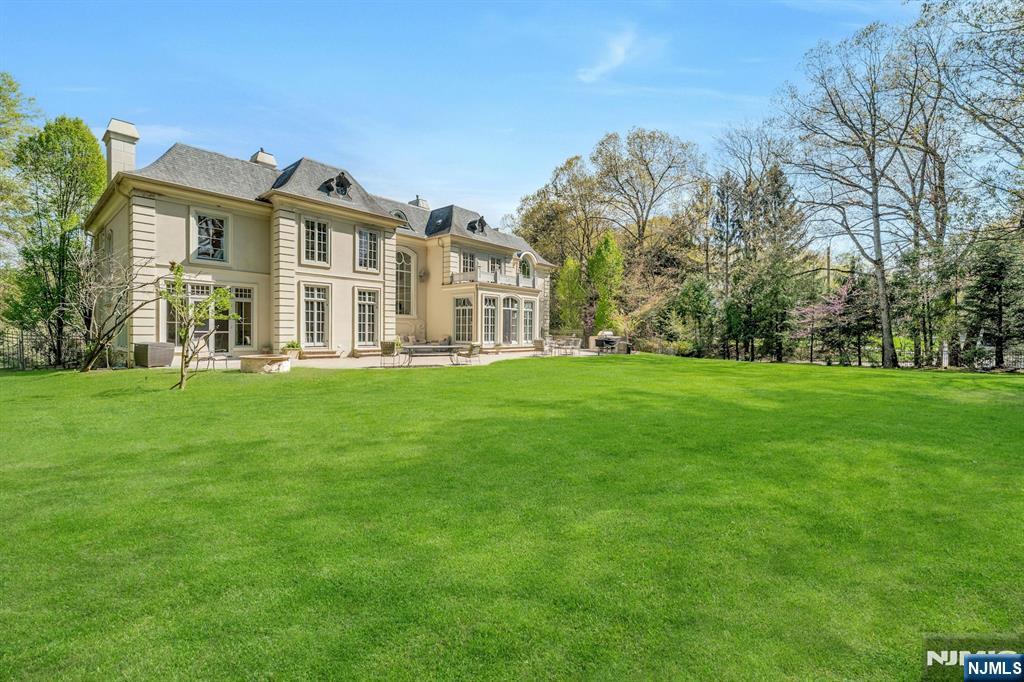
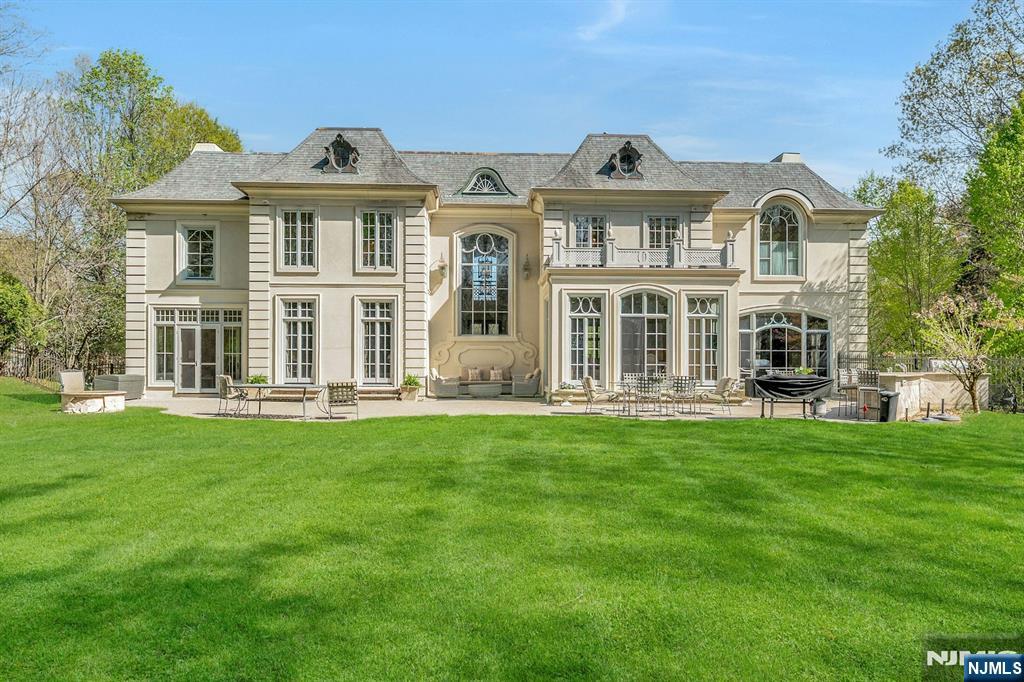
Rear exterior of a large beige home with tall windows and a broad green lawn.
Large two-story home with a broad lawn and patio seating along the rear facade.
Aerial view of a large white house with a curved driveway and circular front courtyard.
Aerial view of a white house with a curved driveway, expansive lawn, and wooded grounds.
SEE ALL PHOTOS
White two-story home with broad front steps, a curved driveway, and a spacious lawn.
Two-story home with a slate roof, ornate central entrance, and broad stone front steps.
Grand two-story foyer with ornate white paneling, tiled floor, and carved double entry doors.
Grand foyer with a carpeted staircase, ornate iron balcony railing, white paneling, and adjoining hardwood-floored rooms.
Formal foyer with a grand carpeted staircase, ornate railings, and a tall arched window.
Grand foyer with a sweeping double staircase, ornate railings, and patterned stair runners.
Bright entry foyer with a sweeping staircase, ornate railing, arched window, and adjoining formal dining room.
Ornate music room with a grand piano, tall garden-facing windows, and two small dogs on a round bed.
Formal music room with a black grand piano, ornate white paneling, and a gold ceiling medallion.
Ornate carved white door panel beside a gilded glass panel reflecting tall windows.
Bright piano room framed by an ornate archway, with tall windows and hardwood floors.
Formal dining room with an ornate oval ceiling, chandelier, gilded mirror, and long table with upholstered chairs.
Formal dining room with an oval table, ornate moldings, crystal chandelier, and tall windows.
Formal dining room with an oval table, crystal chandelier, and ornate pale blue paneling.
Furnished living room with ornate coffered ceiling, central fireplace, hardwood floors, and large windows.
Formal living room with a carved fireplace, ornate ceiling, and tall curtained windows.
Living room with an ornate coffered ceiling, fireplace, and large arched windows.
Living room with ornate coffered ceiling, arched windows, and patterned armchairs.
Ornate cream kitchen with a large island, carved range hood, and decorative ceiling.
Ornate kitchen with a marble island, carved range hood, and adjoining dining area beside tall windows.
Ornate kitchen with a marble island, cream cabinetry, chandelier, and bright dining area.
Dining room with a round table, chandelier, and tall windows overlooking the yard.
Wood-paneled study with a carved desk, tall windows, tufted sofa, and white fireplace.
Furnished study with carved wood built-ins, a tufted sofa, desk, and tall windows.
Wood-paneled study with built-in bookshelves, a desk, tall windows, and a large white fireplace.
Sunroom with an ornate fireplace, coffered ceiling, and French doors opening onto the lawn.
Furnished sunroom with a coffered ceiling, chandelier, and tall windows overlooking the yard.
Ornate bathroom with a carved vanity, oval sink, chandelier, and decorative paneled walls.
Bedroom with a cream bed, ornate dressers, hardwood floors, and a sitting area by the windows.
Bedroom suite with a blue sitting area, ornate ceiling, chandelier, and hardwood floors.
Living room with gray sofas and glass coffee table, looking through columns toward a bedroom.
Elegant bathroom with a soaking tub, chandelier, and adjoining window seat and mirrored vanity.
Primary bathroom with a central soaking tub, matching vanities, arched window, and chandelier.
Sitting room with a white daybed, yellow cushions, ornate wallpaper, and a chandelier.
Sitting room with botanical wallpaper, an antique writing desk, chandelier, and adjoining vanity area.
Bedroom with a cream upholstered bed, tufted bench, hardwood floors, and two tall windows.
Bathroom with white vanity and built-in dressing table, opening to a sitting area.
Furnished bedroom with a large bed, hardwood floors, and two tall windows overlooking greenery.
Bathroom with a curved cream vanity and a glass-enclosed beige-tile shower.
Bedroom with a white bed, patterned wallpaper, and a window seat overlooking trees.
Finished basement recreation room with carpet, built-in cabinets, a sofa, chairs and television.
Home gym with weight machines, a squat rack, free weights, and exercise bikes.
Furnished stone-paver patio with wicker seating beneath a tall arched window.
Stone patio with a glass dining table, outdoor kitchen counter, and grill beside a cream-colored home.
Stone patio with an outdoor kitchen, grill, seating, and mature trees.
Stone outdoor kitchen with built-in grill and bar stools on a patio beside a lawn.
Rear exterior of a large beige home with tall windows and a broad green lawn.
Large two-story home with a broad lawn and patio seating along the rear facade.
Aerial view of a large white house with a curved driveway and circular front courtyard.
Aerial view of a white house with a curved driveway, expansive lawn, and wooded grounds.
Listed by Mindy Sue Felixbrod with Keller Williams Village Square Realty 201-248-2892
Pending

501 Timberline Drive

501 Timberline Drive, Franklin Lakes, NJ 07417

$2,899,000
Why travel to France when timeless French elegance can be yours every day? Welcome to an over 6000 sq ft masterpiece that brings the romance, refinement and artistry of French design to your doorstep. From the moment you arrive, this home evokes the charm of a countryside chateau blended seamlessly w modern luxury living. Architectural details include arched doorways, intricate millwork, and sun-drenched interiors from floor to ceiling windows create an atmosphere of sophistication. Every room tells a story: from the grand yet intimate living spaces to serene bedrooms that feel like a retreat. Tucked away on a cul de sac, built by a renowned local builder, including a wide open basement space with 10ft ceilings and a fully fenced property-This home is a lifestyle Where everyday feels like a getaway and the essence of France is your reality.

5
beds

6
baths

Mindy Felixbrod

Mindy Felixbrod

Features & Amenities

Interior

  • total bedrooms5
  • Total bathrooms6
  • full bathrooms4
  • half bathrooms2
  • Fireplace 3 Fireplaces, Gas

Area & Lot

  • Status Pending
  • MLS® ID26032287
  • TypeResidential
  • NeighborhoodFranklin Lakes
  • Water FrontageNone
  • View DescriptionEast
  • Elementary SchoolWoodside
  • Middle SchoolFranklin Ave MS
  • High SchoolRamapo/Indian Hills

Exterior

  • Garage Space3.0
  • PoolNone
  • lot featuresCul-De-Sac, Corner Lot
  • HEAT TYPENatural Gas, Forced Air, Zoned
  • AIR CONDITIONINGCentral Air

Financial

  • Sales Price$2,899,000
  • Real Estate Tax $43,746/yr
View Virtual Tour
Two-story home with a slate roof, ornate central entrance, and broad stone front steps.

Schedule a Showing

I would love to show you this beautiful property. Please select your preferred date and time below. I will be in touch shortly to confirm your appointment.

Schedule a Showing

I would love to show you this beautiful property. Please select your preferred date and time below. I will be in touch shortly to confirm your appointment.

Thank you for your interest in 501 Timberline Drive, Franklin Lakes, NJ 07417. We are reviewing your request and will be in touch shortly!

Mortgage Calculator

Estimate your monthly mortgage payment, including the principal and interest, property taxes, and HOA. Adjust the values to generate a more accurate rate.

All estimates are provided for informational purposes only. Actual amounts may vary.
$0,000 Your Payment 20 15 65
$0,000 Your Payment

Franklin Lakes

Explore

Your Trusted Guide in New Jersey

Discover how working with Mindy in New Jersey can make your experience seamless and personalized. Benefit from her local expertise and dedication to your goals.

Follow Me on Instagram